


13311 Cadogan Way, Rosemount, MN, 55068
4beds
3baths
2,479sqft
$675,900
$273price/sqft
$4,752/moest. monthly cost
$190,080/yrincome needed
About This Home
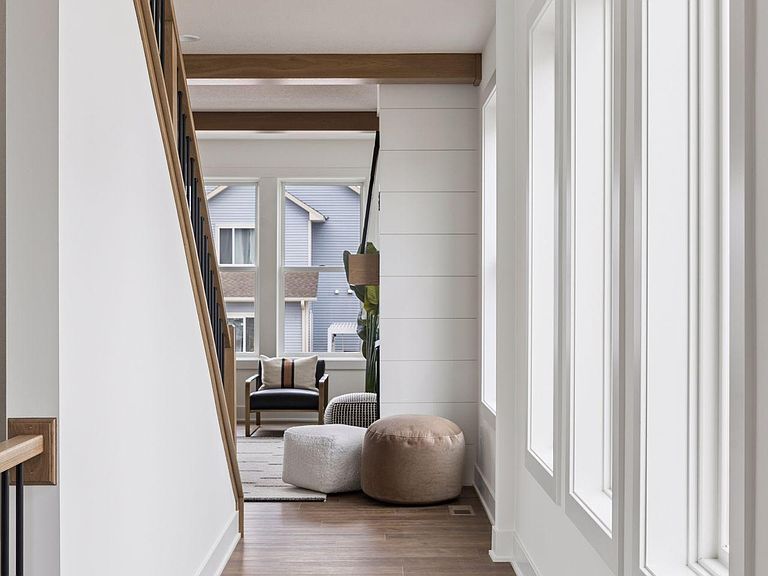
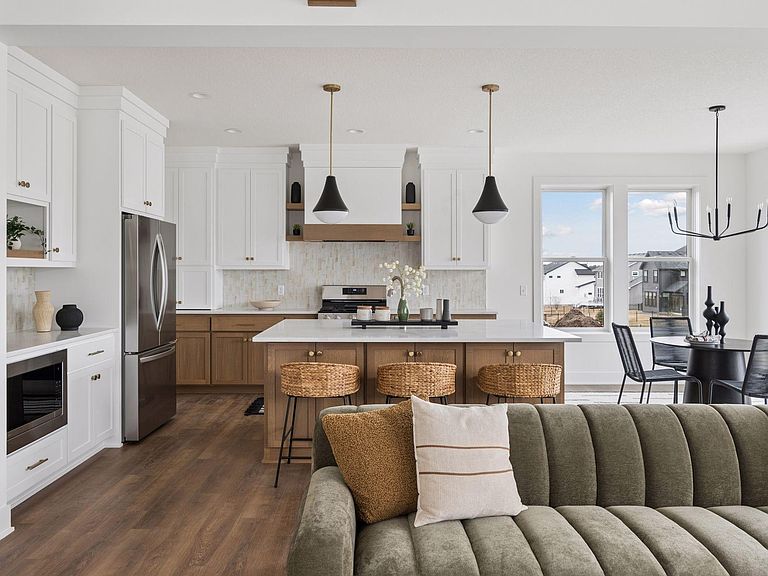
This is a to be built home, no house to view on this property. Beautiful 2 story with a full wall of windows in the front hall. 4 BR up, gas fireplace, large island in kitchen, walk in pantry, 2nd level laundry and so much more. Call for more details.
Getting Around
16
 Car-Dependent
0
 Very Limited Transit
36
 Somewhat Bikeable
Schools
9/10
8/10
9/10
Construction
Condition
- Year built: 2026
Materials
- Roof: Asphalt
- Construction materials: Concrete
Other
- Builder name: PINNACLE FAMILY HOMES LLC
Type & Style
- Home type: SingleFamily
- Property subType: Single Family
Interior
Appliances
- Appliances included: Air-To-Air Exchanger,Dishwasher,Disposal,Exhaust Fan,Gas Water Heater,Microwave,Range,Refrigerator,Stainless Steel Appliance(s)
- Laundry features: Electric Dryer Hookup,Upper Level
Basement
- Has basement: Yes
- Basement: Daylight,Drain Tiled,Sump Basket,Sump Pump,Unfinished,Walk-Out Access
Bedroom
- Level: Upper
- Area: 266
- Dimensions: 14 x 19
Bedroom2
- Level: Upper
- Area: 154
- Dimensions: 11 x 14
Bedroom3
- Level: Upper
- Area: 140
- Dimensions: 14 x 10
Bedroom4
- Level: Upper
- Area: 110
- Dimensions: 11 x 10
Bedrooms & Bathrooms
- Bedrooms: 4
- Bathrooms: 3
- Full bathrooms: 1
- 3/4 bathrooms: 1
- 1/2 bathrooms: 1
Dining Room
- Level: Main
- Area: 140
- Dimensions: 14 x 10
Features
- Number of fireplaces: 1
- Fireplace features: Gas
- Fireplace: Yes
- Finished area below ground: 0
- Finished area above ground: 2,479
Heating & Cooling
- Heating features: Forced Air,Fireplace(s)
- Cooling features: Central Air
Interior Area
- Total structure area: 2,479
- Total interior livable area: 2,479 sqft
Kitchen
- Level: Main
- Area: 182
- Dimensions: 14 x 13
Living Room
- Level: Main
- Area: 285
- Dimensions: 15 x 19
Property
Accessibility
- Accessibility features: None
Details
- Parcel number: 341840203040
- Zoning description: Residential-Single Family
- Foundation area: 1013
Features
- Levels: Two
- Stories: 2
- Pool features: None
- Fencing: None
Lot
- Lot size: 9,757 sqft
- Features: Irregular Lot,Tree Coverage - Medium
- Lot size dimensions: TBD
Parking
- Total spaces: 3
- Parking features: Attached,Covered,Asphalt,Garage Door Opener
- Has garage: Yes
- Attached garage spaces: 3
- Covered spaces: 3
- Has uncovered spaces: Yes