



6678 208th St W, Farmington, MN, 55024
About This Home
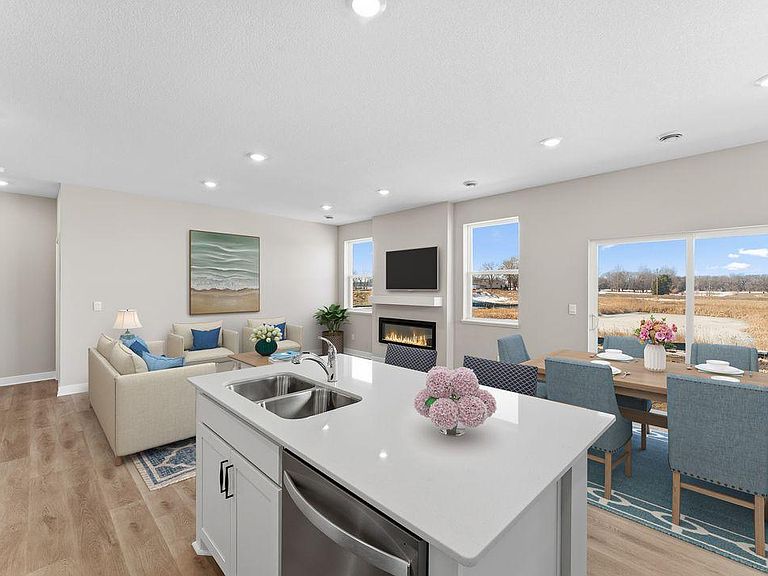
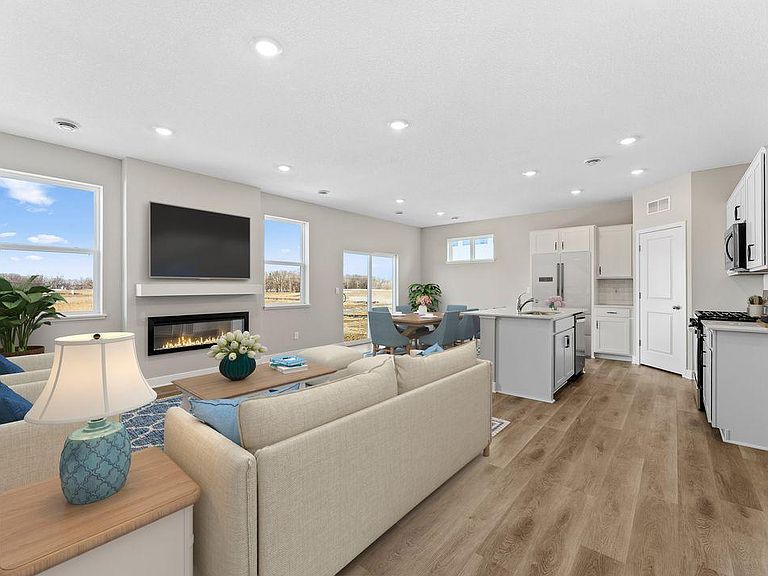
Ask how you can receive up to $30,000 in closing costs when using D.R. Horton’s preferred lender! Welcome home to the Harmony floorplan, with all living spaces on main floor! All the luxuries of new construction tucked into a smartly designed one-level living plan! Open and inviting floor plan with 3 bedrooms including a primary suite with private bath and a walk-in closet. Very bright kitchen with beautiful quartz countertops and stainless steel appliances. All of our homes include Smart Home Technology. Great location near the Farmington/Lakeville border. Adjacent to Farmington high school, just minutes from Farmington’s preserved downtown, and nearby to County Road 50 for quick access to dining and retail areas in Farmington and Lakeville.
Getting Around
 Car-Dependent
 Very Limited Transit
 Somewhat Bikeable
Schools
Construction
Condition
- New construction: Yes
- Year built: 2026
Materials
- Roof: Age 8 Years or Less,Asphalt
Other
- Builder name: D.R. HORTON
Type & Style
- Home type: SingleFamily
- Property subType: Single Family
Interior
Appliances
- Appliances included: Air-To-Air Exchanger,Dishwasher,Disposal,Exhaust Fan,Humidifier,Microwave,Range
- Laundry features: Electric Dryer Hookup,Main Level,Other
Basement
- Basement: None
Bedroom
- Level: Main
- Area: 195
- Dimensions: 15 x 13
Bedroom2
- Level: Main
- Area: 115
- Dimensions: 11.5 x 10
Bedroom3
- Level: Main
- Area: 121
- Dimensions: 11 x 11
Bedrooms & Bathrooms
- Bedrooms: 3
- Bathrooms: 2
- Full bathrooms: 1
- 3/4 bathrooms: 1
Dining Room
- Level: Main
- Area: 120.75
- Dimensions: 11.5 X 10.5
Family Room
- Level: Main
- Area: 256.5
- Dimensions: 19 x 13.5
Features
- Number of fireplaces: 1
- Fireplace features: Electric,Family Room
- Fireplace: Yes
- Finished area below ground: 0
- Finished area above ground: 1,485
Garage
- Level: Main
- Area: 660
- Dimensions: 30 x 22
Heating & Cooling
- Heating features: Forced Air
- Cooling features: Central Air
Interior Area
- Total structure area: 1,485
- Total interior livable area: 1,485 sqft
Kitchen
- Level: Main
- Area: 130
- Dimensions: 13 x 10
Walk In Closet
- Level: Main
- Area: 56
- Dimensions: 08 x 07
Property
Accessibility
- Accessibility features: None
Details
- Parcel number: 148394104010
- Zoning description: Residential-Single Family
- Foundation area: 1485
Features
- Levels: One
- Stories: 1
- Patio & porch: Patio
Lot
- Lot size: 0.25 Acres
- Features: Sod Included in Price
- Lot size dimensions: 59 x 130 x 59 x 130
Parking
- Total spaces: 2
- Parking features: Attached,Asphalt
- Has garage: Yes
- Attached garage spaces: 2
- Covered spaces: 2