


626 Round Rock, Howell, MI, 48843
About This Home
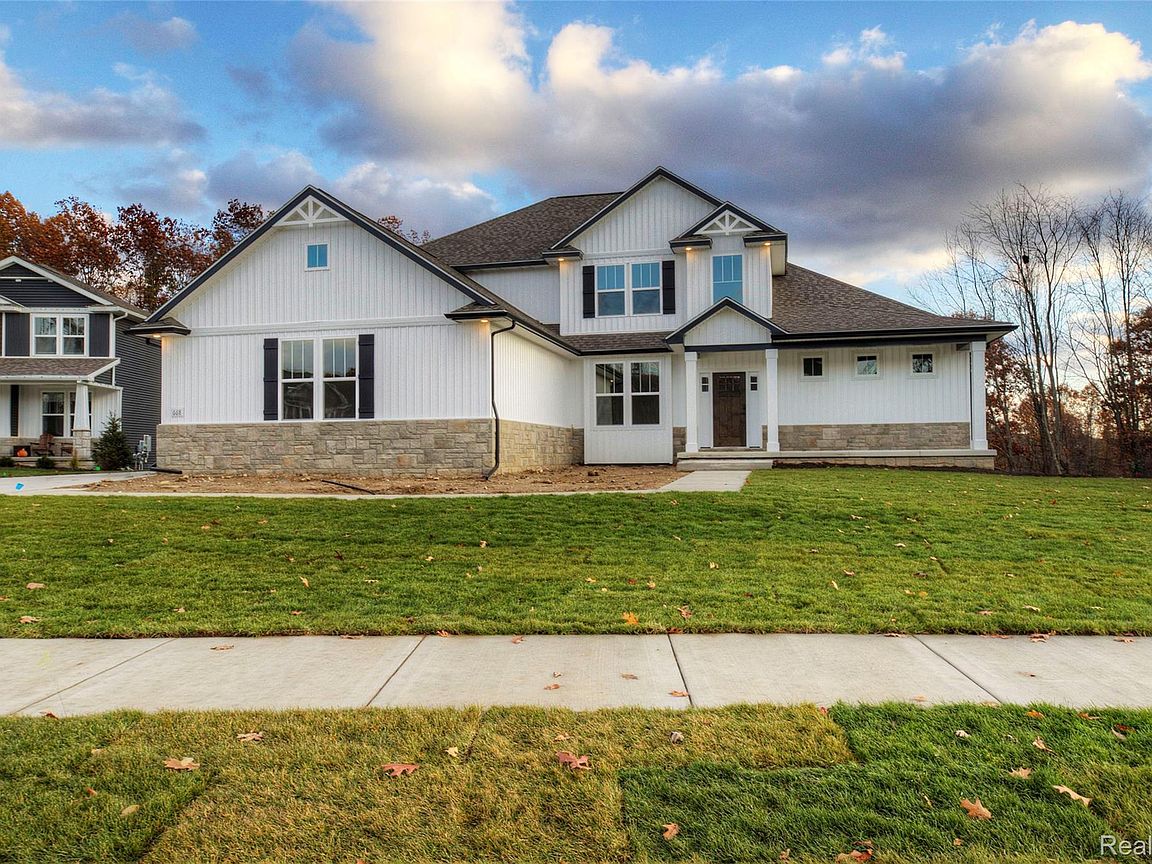
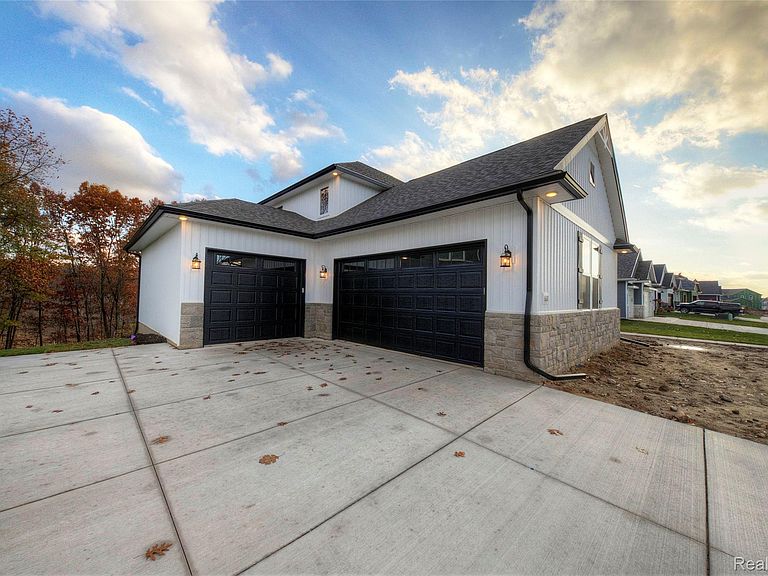
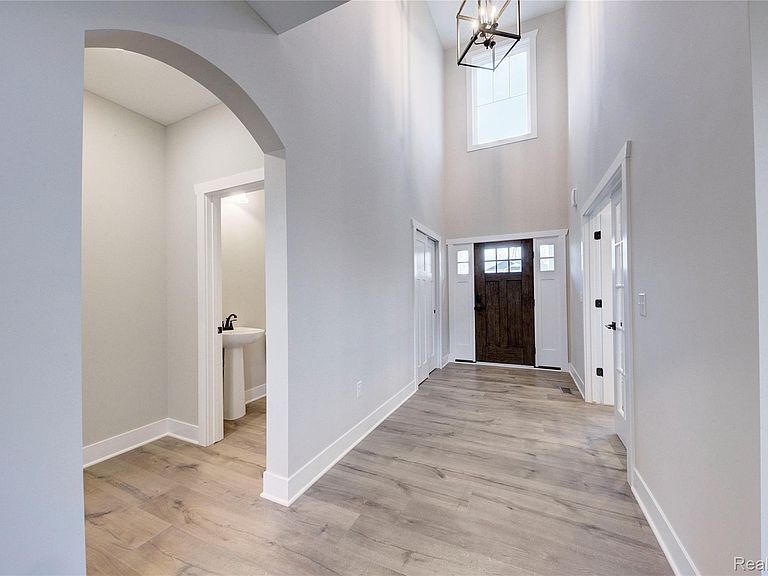
Welcome to the Bristol plan featuring a first-floor primary suite and an amazing 2 story great room built by Capital Custom Homes. This home is to be built and has a 7-8 month built time from contract. With over 2800 sqft this incredible home features 4 bedrooms, 2.5 baths, 3 car, truck friendly, 24' deep garage and home office. The great room has floor-to-ceiling windows and features a gas fireplace with stone accent to ceiling. Rare find first-floor primary suite is just the oasis you're looking for with a large tiled shower, dual his/her vanities, and spacious walk-in closet. Three ample-sized bedrooms on the second floor all with walk-in closets. The well-designed kitchen overlooks the bright eat-in nook and is highlighted by a large 7' island, with a corner pantry, cabinets with soft-close doors and drawers, and quartz countertops throughout. Homesite backs to wooded common area. Sod and irrigation included. This home comes with Capitals Completely Connected Home Smart Technology package, 9' Superior basement walls fully insulated to an R16 plumbed for future finish and a 5-year structural warranty & 1 yr builder warranty. 96% Efficiency furnace and A/C and 50 gal HWH. Community features Sidewalks, streetlights, fishing pond, play area and sports field. Close to shopping, freeways, and restaurants. Don't miss this opportunity to buy now and skip the bidding wars. Stock photos. Marion Oaks is Livingston County's premier community in the heart of Howell. Built by Capital Custom Homes. June/July Completion.
Getting Around
 Car-Dependent
 Very Limited Transit
 Somewhat Bikeable
Schools
Construction
Condition
- Property condition: New Construction
- New construction: Yes
- Year built: 2026
Materials
- Foundation: Basement,Insulating Concrete Forms,Passive Radon Mitigation
- Roof: Asphalt
- Construction materials: Brick,Stone,Vinyl Siding
Type & Style
- Home type: SingleFamily
- Architectural style: Cape Cod
- Property subType: Single Family Residence
Interior
Appliances
- Laundry features: Laundry Room
Basement
- Has basement: Yes
- Basement: Unfinished,Walk Out Access
Bedroom
- Level: Second
- Area: 204
- Dimensions: 17 X 12
Bedroom
- Level: Second
- Area: 195
- Dimensions: 13 X 15
Bedroom
- Level: Second
- Area: 132
- Dimensions: 11 X 12
Bedroom
- Level: Basement
- Area: 270
- Dimensions: 18 X 15
Bedrooms & Bathrooms
- Bedrooms: 4
- Bathrooms: 3
- Full bathrooms: 2
- 1/2 bathrooms: 1
Features
- Entrance Foyer,Programmable Thermostat
- Fireplace features: Gas,Great Room
- Fireplace: Yes
- Finished area above ground: 2,857
Heating & Cooling
- Heating features: Forced Air,Natural Gas
- Cooling features: Ceiling Fans,Central Air,ENERGYSTARACCIRSI Qualified Installation
Interior Area
- Total interior livable area: 2,857 sqft
Kitchen
- Level: Entry
- Area: 238
- Dimensions: 17 X 14
Laundry
- Level: Entry
- Area: 63
- Dimensions: 9 X 7
Library
- Level: Entry
- Area: 144
- Dimensions: 12 X 12
Mud Room
- Level: Entry
- Area: 49
- Dimensions: 7 X 7
Other
- Level: Second
- Area: 55
- Dimensions: 11 X 5
Other
- Level: Entry
- Area: 25
- Dimensions: 5 X 5
Other
- Level: Entry
- Area: 170
- Dimensions: 17 X 10
Primary Bathroom
- Level: Entry
- Area: 90
- Dimensions: 10 X 9
Primary Bedroom
- Level: Entry
- Area: 256
- Dimensions: 16 X 16
Property
Details
- Parcel number: 1012302067
- Special condition: Short Sale No,Standard
- Exclusions: Exclusion(s) Do Not Exist
Features
- Levels: One And One Half
- Stories: 1
- Entry location: GroundLevelwSteps
- Pool features: Community,In Ground
- Patio & porch: Porch
- Fencing: Fencing Allowed
Lot
- Lot size: 0.34 Acres
- Features: Sprinklers
- Lot size dimensions: 75 x 130
Parking
- Total spaces: 3
- Parking features: Three Car Garage,Attached
- Has garage: Yes
- Attached garage spaces: 3
Climate Risk is Financial Risk
Every home has a financial story beyond the listing price. Below, you’ll see the climate risks that could affect this property — and in Bills & Affordability, how those risks may influence repairs, insurance, utilities, and long-term value.
Biggest Threats for This Home
- Cold Wave

- Strong Wind

- Tornado

How This Home’s Risks Compare
FEMA Declared Disasters in Livingston County and Michigan
Understanding the Costs
Financial advisors generally recommend spending no more than 30% of your gross household income on housing costs. In practice, many households stretch to 35% or beyond — especially in high-cost markets.
Estimated Costs Today
| Monthly | Annual | |
|---|---|---|
| Mortgage | $3,893 | $46,716 |
| Home Insurance * | $284 | $3,408 |
| Property Taxes | $609 | $7,308 |
| Electricity | $311 | $3,739 |
| Total | $5,097 | $61,164 |
Income You'd Need if You Spent...
Michigan FAIR Plan Programs


How Costs Could Change Over Time
Climate risk is quickly impacting all of the major home ownership costs. Adjust the growth rates and percentage of income spent on housing below to see how your housing costs could change over the next 10 years — and what income you'd need to keep up.
Comparing Against the Market
Price Per Sq Ft
vs Other Active Listings
Avg $/sqft
vs Homes Sold Last Month
Median $/sqft
Current Market Trends
Median Price Per Square Foot
The median price per square foot of homes sold in this area each month. Compare this to this listing's price per square foot to gauge whether the home is priced in line with recent sales.
Historicals for This Listing
Zestimate History ($/sqft)
Price History
| Date | Event | Price |
|---|---|---|
| 2026-02-04 | Listed for sale | $769,900 |
 View on Zillow