


12745 County Road 18 SW, Brainerd, MN, 56401
About This Home
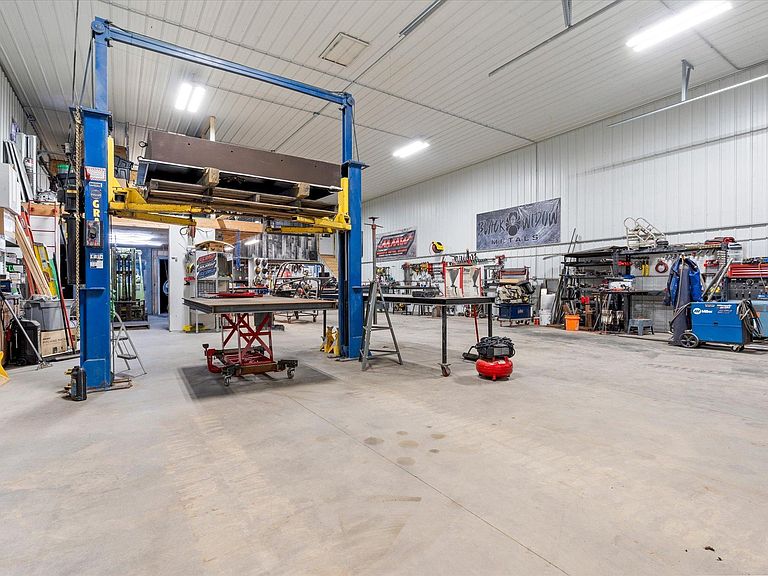
Welcome to 12745 County Rd 18 just minutes to Baxter or Pillager! This property provides over 6 acres and a 4,000 sqft shouse with multiple uses. With 17' sidewalls, 14' overhead doors on the south and west sides, the opportunity for expansion, storage, and use are unlimited. Inside you will find 40'x70' shop, currently split into a sandblasting area, paint bay area, workshop, and storage along with mechanical rooms. The house portion provides ample space for everyone. Currently designed as 4 bed design with an office above the shop and game room/bar set up overlooking the living room. Looking for a new business location with easy access to 210 and Brainerd/Baxter or looking for a place for everyone and all the toys, here is your spot! Schedule a private showing today!
Getting Around
 Car-Dependent
 Very Limited Transit
 Somewhat Bikeable
Schools
Construction
Condition
- Year built: 2021
Materials
- Roof: Age 8 Years or Less,Metal
- Construction materials: Frame
Type & Style
- Home type: SingleFamily
- Property subType: Single Family
Interior
Appliances
- Appliances included: Dishwasher,Exhaust Fan,Gas Water Heater,Range,Tankless Water Heater
- Laundry features: Laundry Room,Main Level
Basement
- Basement: None
Bedrooms & Bathrooms
- Bedrooms: 4
- Bathrooms: 1
- 3/4 bathrooms: 1
Features
- Finished area below ground: 0
- Finished area above ground: 2,144
Heating & Cooling
- Heating features: Boiler,In-Floor Heating
- Cooling features: None
Interior Area
- Total structure area: 2,144
- Total interior livable area: 2,144 sqft
Property
Accessibility
- Accessibility features: No Stairs External
Details
- Parcel number: 411074403
- Zoning description: Residential-Single Family
- Foundation area: 4000
Features
- Levels: Two
- Stories: 2
Lot
- Lot size: 6.25 Acres
- Features: Tree Coverage - Medium
- Lot size dimensions: 813 x 335
Parking
- Total spaces: 6
- Parking features: Attached,Gravel,Asphalt,Garage,Heated Garage,Insulated Garage
- Has garage: Yes
- Attached garage spaces: 6
- Covered spaces: 6