



432 Baleigh Way, Canton, MS, 39046
About This Home
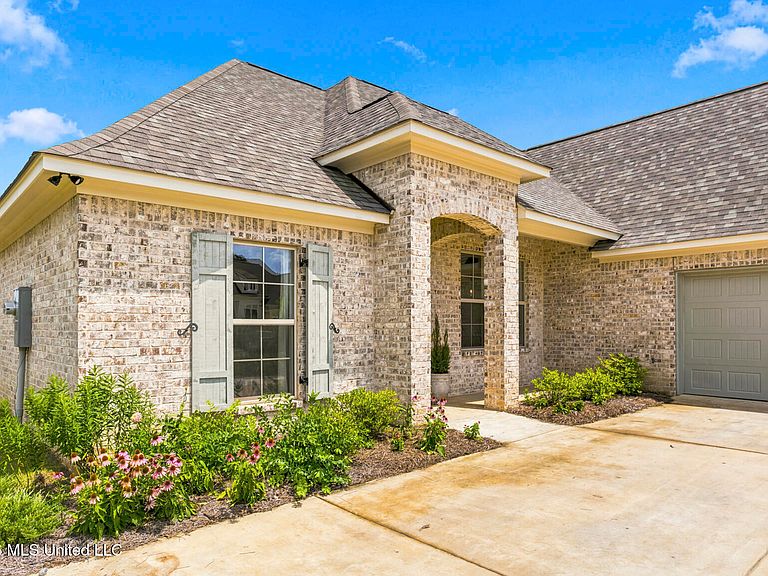
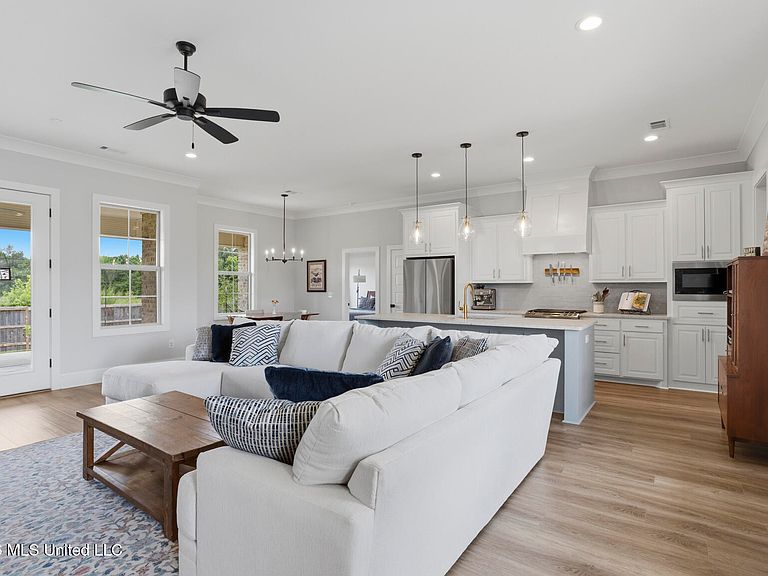
Welcome to 432 Baleigh Way! Better than new, this stunning 2024-built home offers 3 bedrooms, 2 bathrooms, and 1,809 square feet of thoughtfully designed living space on a spacious 0.30-acre lot. With upgrades already completed and modern features throughout, this move-in-ready home is located in the highly sought-after Madison County School District. Natural light pours into the open-concept living spaces, creating a bright and inviting atmosphere. The spacious living room is anchored by a beautiful fireplace, making it the perfect place to relax or entertain. Luxury vinyl plank flooring, stylish finishes, and a dedicated home office provide both comfort and functionality for today's lifestyle. The private primary suite offers a spa-like retreat featuring a soaking tub, walk-in pebble-bottom shower, and a large walk-in closet. For added convenience, the laundry room is directly connected to both the primary bathroom and closet, creating an efficient and highly desirable layout. Just inside the two-car garage, you'll find a mudroom with additional storage, providing the perfect drop zone for everyday essentials. The home also includes a professionally installed security system and comes complete with a new Samsung Bespoke refrigerator. Step outside to enjoy the recently installed privacy fence and a backyard with no rear neighbors, offering exceptional privacy and peaceful views. Whether entertaining guests or enjoying a quiet evening outdoors, this backyard is designed for relaxation. Residents also enjoy access to outstanding HOA amenities, including a community pool and fishing lake, adding to the appeal of this growing neighborhood.
Getting Around
 Car-Dependent
 Very Limited Transit
 Somewhat Bikeable
Schools
Construction
Condition
- Property condition: Move In Ready
- Year built: 2025
Materials
- Foundation: Slab
- Roof: Architectural Shingles
- Construction materials: Brick
Type & Style
- Home type: SingleFamily
- Architectural style: Traditional
- Property subType: Residential,Single Family Residence
Interior
Appliances
- Appliances included: Built-In Gas Range,Dishwasher,Disposal,Ice Maker,Microwave,Range Hood,Refrigerator,Stainless Steel Appliance(s)
- Laundry features: Laundry Room,Sink
Bedrooms & Bathrooms
- Bedrooms: 3
- Bathrooms: 2
- Full bathrooms: 2
Features
- Ceiling Fan(s),Double Vanity,Granite Counters,Kitchen Island,Pantry,Soaking Tub,Walk-In Closet(s)
- Door features: Dead Bolt Lock(s),Insulated
- Flooring: Vinyl,Tile
- Fireplace features: Living Room
- Fireplace: Yes
Heating & Cooling
- Heating features: Fireplace(s),Heat Pump,Natural Gas
- Cooling features: Ceiling Fan(s),Central Air
Interior Area
- Total structure area: 1,809
- Total interior livable area: 1,809 sqft
Property
Details
- Parcel number: 082g26789
Features
- Levels: One
- Stories: 1
- Patio & porch: Front Porch
- Exterior features: Rain Gutters
- Fencing: Privacy
Lot
- Lot size: 0.30 Acres
- Features: City Lot,Cleared
Parking
- Total spaces: 2
- Parking features: Garage Door Opener,Garage Faces Side,Concrete
- Has garage: Yes
- Attached garage spaces: 2
- Covered spaces: 2