


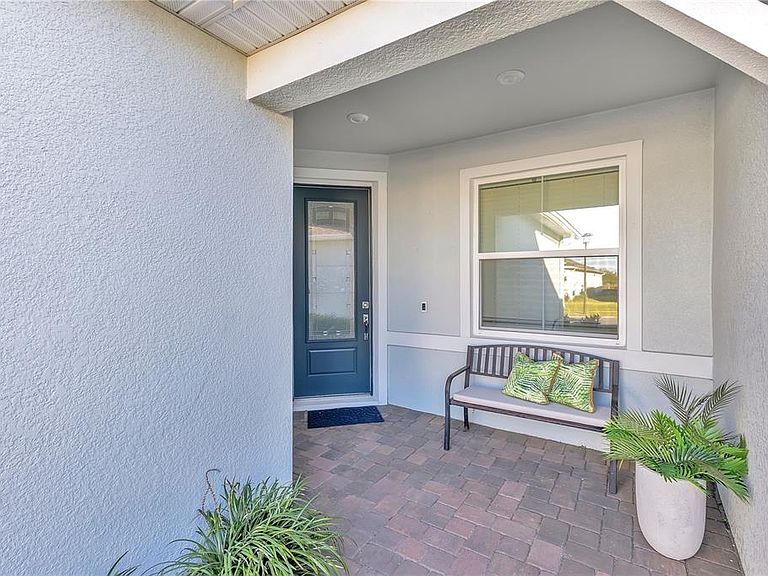

2434 Cliff Way St, Saint Cloud, FL, 34771
About This Home
Welcome to 2434 Cliff Way, a charming maintenance-free villa nestled in the sought-after Del Webb Sunbridge community, designed exclusively for those 55 and better. This delightful residence offers two bedrooms, two bathrooms, and a lifestyle centered on comfort and convenience. Step inside to discover impressive upgrades throughout, including tall kitchen cabinets with upgraded color and soft-close construction, an upgraded wastebasket, elegant blinds in the kitchen, dining, and living areas, built-in cabinet with storage cubbies, ceramic tile flooring throughout, and a front door with integrated glass—among many other enhancements. The primary bedroom serves as your private retreat, offering a peaceful sanctuary where you can unwind after enjoying all that Florida living provides. The second bedroom provides a versatile space perfect for guests, while the third room offers the ideal setting for a dedicated office, den, or that hobby room you've always dreamed of having. This exceptional villa comes fully furnished with all furniture, decor, and accessories included, making it truly move-in ready from day one. Simply bring your personal belongings and start enjoying your new Florida lifestyle immediately. What sets this community apart is its unbeatable location. Pioneer Park and the Narcoossee Rd with all stores, restaurants, and groceries are just a short drive away. Renaissance Academy of Arts and Sciences is also nearby for everybody's enjoyment. Del Webb Sunbridge offers an active adult lifestyle with resort-style amenities, social activities, and a welcoming atmosphere that makes every day feel like a vacation. Don't miss your opportunity to own this beautifully appointed villa in one of Central Florida's premier 55+ communities. Schedule your private showing today!
Getting Around
 Car-Dependent
 Very Limited Transit
 Somewhat Bikeable
Schools
Construction
Condition
- Year built: 2023
Materials
- Foundation: Slab
- Roof: Shingle
- Construction materials: Block,Stucco
Type & Style
- Home type: SingleFamily
- Architectural style: Florida
- Property subType: Villa
Interior
Appliances
- Appliances included: Dishwasher,Disposal,Dryer,Microwave,Range,Refrigerator,Tankless Water Heater,Washer
- Laundry features: Laundry Room
Balcony Porch Lanai
- Level: First
Bathroom2
- Features: Stone Counters
- Level: First
- Area: 45
- Dimensions: 5x9
Bedroom2
- Features: Storage Closet
- Level: First
- Area: 154
- Dimensions: 11x14
Bedrooms & Bathrooms
- Bedrooms: 2
- Bathrooms: 2
- Full bathrooms: 2
Den
- Level: First
- Area: 132
- Dimensions: 11x12
Dining Room
- Level: First
- Area: 162
- Dimensions: 18x9
Features
- High Ceilings,Living Room/Dining Room Combo,Open Floorplan,Solid Surface Counters,Stone Counters,Thermostat,Walk-In Closet(s)
- Door features: Sliding Doors
- Window features: Blinds
- Flooring: Tile
Foyer
- Level: First
- Area: 55
- Dimensions: 5x11
Heating & Cooling
- Heating features: Electric
- Cooling features: Central Air
Interior Area
- Total structure area: 2,219
- Total interior livable area: 1,584 sqft
Kitchen
- Features: Pantry,Built-in Closet
- Level: First
- Area: 150
- Dimensions: 10x15
Laundry
- Features: Other,Linen Closet
- Level: First
- Area: 30
- Dimensions: 6x5
Living Room
- Level: First
- Area: 270
- Dimensions: 18x15
Primary Bathroom
- Features: Dual Sinks,Walk-In Closet(s)
- Level: First
- Area: 110
- Dimensions: 11x10
Primary Bedroom
- Features: En Suite Bathroom,Walk-In Closet(s)
- Level: First
- Area: 195
- Dimensions: 13x15
Property
Details
- Parcel number: 112531572200016520
- Zoning: RE
- Special condition: None
Features
- Levels: One
- Stories: 1
- Patio & porch: Covered,Enclosed,Front Porch,Patio,Screened
- Exterior features: Irrigation System,Lighting,Rain Gutters,Sidewalk,Sprinkler Metered
- Has view: Yes
- View description: Trees/Woods
- Residential vegetation: Mature Landscaping
Lot
- Lot size: 5,120 sqft
- Features: In County,Landscaped,Sidewalk
Parking
- Total spaces: 2
- Parking features: Driveway,Ground Level
- Has garage: Yes
- Attached garage spaces: 2
- Covered spaces: 2
- Has uncovered spaces: Yes
Climate Risk is Financial Risk
Every home has a financial story beyond the listing price. Below, you’ll see the climate risks that could affect this property — and in Bills & Affordability, how those risks may influence repairs, insurance, utilities, and long-term value.
Biggest Threats for This Home
- Lightning

- Strong Wind

- Tornado

- Wildfire

- Hurricane

- Inland Flooding

How This Home’s Risks Compare
FEMA Declared Disasters in Osceola County and Florida
Understanding the Costs
Financial advisors generally recommend spending no more than 30% of your gross household income on housing costs. In practice, many households stretch to 35% or beyond — especially in high-cost markets.
Estimated Costs Today
| Monthly | Annual | |
|---|---|---|
| Mortgage | $2,022 | $24,264 |
| Home Insurance * | $225 | $2,700 |
| Property Taxes | $253 | $3,036 |
| Electricity | $197 | $2,366 |
| Total | $2,697 | $32,364 |
Income You'd Need if You Spent...
Florida FAIR Plan Programs

How Costs Could Change Over Time
Climate risk is quickly impacting all of the major home ownership costs. Adjust the growth rates and percentage of income spent on housing below to see how your housing costs could change over the next 10 years — and what income you'd need to keep up.
Comparing Against the Market
Price Per Sq Ft
vs Other Active Listings
Avg $/sqft
vs Homes Sold Last Month
Median $/sqft
Current Market Trends
Median Price Per Square Foot
The median price per square foot of homes sold in this area each month. Compare this to this listing's price per square foot to gauge whether the home is priced in line with recent sales.
Historicals for This Listing
Zestimate History ($/sqft)
Price History
| Date | Event | Price |
|---|---|---|
| 2026-05-01 | Price change | $399,990 |
| 2026-02-04 | Listed for sale | $419,900 |
For Sale by Agent
 View on Zillow