

430 Farmhouse Dr, Wentzville, MO, 63385
About This Home
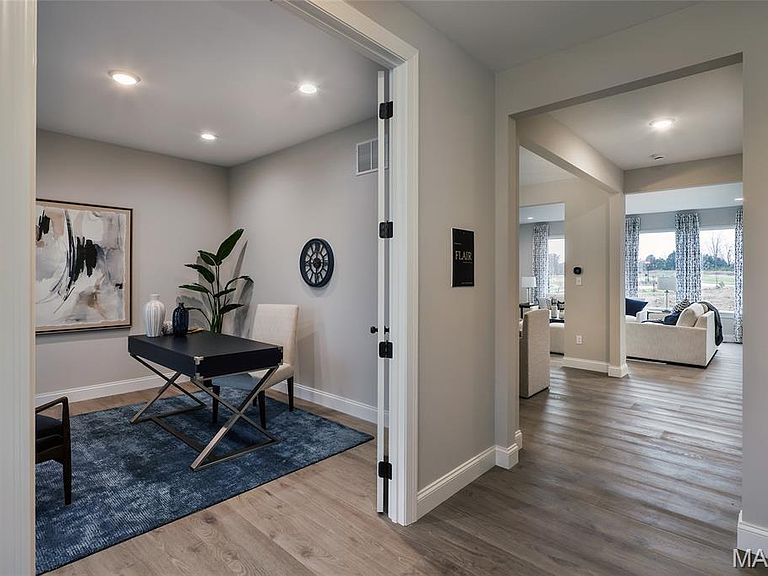
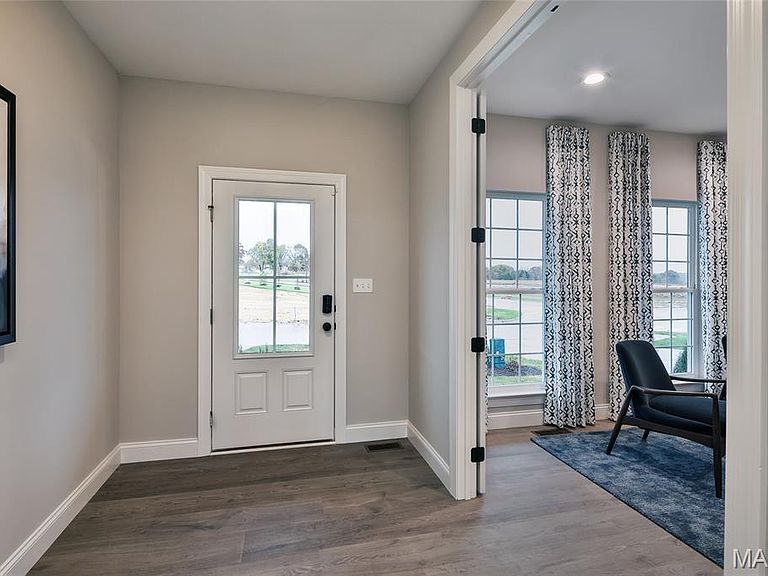
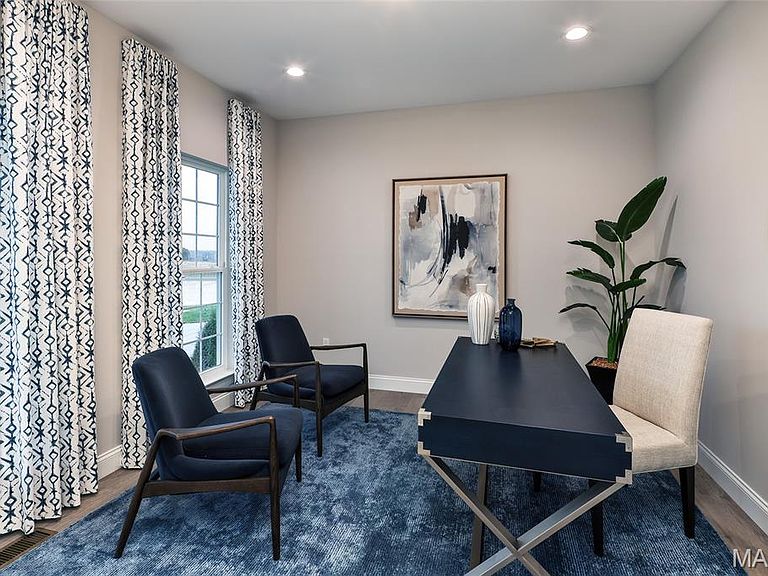
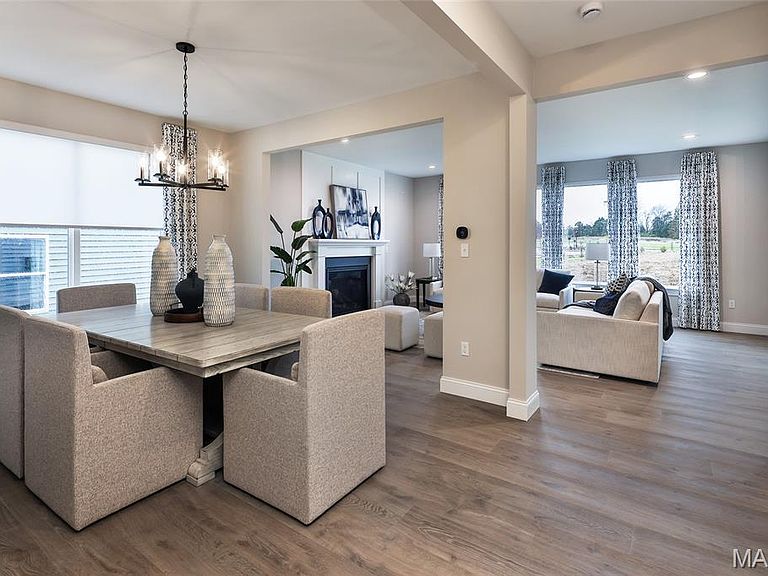
Consort Homes - Windsor is a 2-story home offering approximately 3,215 sq ft of above-grade living space. The main level features an open floor plan with luxury vinyl plank flooring throughout. The family room includes an electric fireplace and connects to the kitchen and breakfast room. The kitchen is equipped with quartz countertops, a large center island, custom two-tone 42" cabinetry with crown molding, hardware, soft-close dovetail drawers, full-extension glides, stainless steel gas appliances, refrigerator cabinet, pendant lighting, and a walk-in pantry. A separate dining room, living room, laundry room, and half bath are also located on the main level. The upper level includes a Primary bedroom with walk-in closet and full bath featuring a double vanity with rectangular wave bowls and a cultured marble shower. Three additional bedrooms, a bonus room, and multiple full baths complete the upper level. Bedrooms include bracing for future ceiling fans. The full unfinished basement includes egress window, sump pump, 8-ft pour, and rough-in for a future bathroom.
Getting Around
 Car-Dependent
 Very Limited Transit
 Somewhat Bikeable
Schools
Construction
Condition
- Property condition: New Construction
- New construction: Yes
Materials
- Roof: Architectural Shingle
- Construction materials: Brick Veneer,Frame,Vinyl Siding
Other
- Builder name: Consort Homes
Type & Style
- Home type: SingleFamily
- Architectural style: Craftsman
- Property subType: Single Family Residence
Interior
Appliances
- Appliances included: Stainless Steel Appliance(s),Dishwasher,Disposal,Microwave,Gas Range,Electric Water Heater
- Laundry features: Inside,Laundry Room,Main Level
Basement
- Has basement: Yes
- Basement: Concrete,Full,Sump Pump,Unfinished
Bathroom
- Features: Floor Covering: Luxury Vinyl Plank
- Level: Main
Bathroom2
- Features: Floor Covering: Luxury Vinyl Tile
- Level: Upper
Bathroom3
- Features: Floor Covering: Luxury Vinyl Plank
- Level: Upper
Bedroom2
- Features: Floor Covering: Carpeting
- Level: Upper
- Area: 144
- Dimensions: 12x12
Bedroom3
- Features: Floor Covering: Carpeting
- Level: Upper
- Area: 144
- Dimensions: 12x12
Bedroom4
- Features: Floor Covering: Carpeting
- Level: Upper
- Area: 154
- Dimensions: 14x11
Bedrooms & Bathrooms
- Bedrooms: 4
- Bathrooms: 4
- Full bathrooms: 3
- 1/2 bathrooms: 1
- Main level bathrooms: 1
Bonus Room
- Features: Floor Covering: Luxury Vinyl Plank
- Level: Upper
- Area: 240
- Dimensions: 15x16
Breakfast Room
- Features: Floor Covering: Luxury Vinyl Plank
- Level: Main
- Area: 165
- Dimensions: 15x11
Dining Room
- Features: Floor Covering: Luxury Vinyl Plank
- Level: Main
- Area: 132
- Dimensions: 11x12
Family Room
- Features: Floor Covering: Luxury Vinyl Plank
- Level: Main
- Area: 285
- Dimensions: 15x19
Features
- Breakfast Bar,Breakfast Room,Ceiling Fan(s),Custom Cabinetry,Double Vanity,Entrance Foyer,Kitchen Island,Recessed Lighting,Separate Dining,Shower,Smart Thermostat,Solid Surface Countertop(s),Special Millwork,Tub,Walk-In Closet(s),Walk-In Pantry
- Door features: Panel Door(s),Sliding Doors
- Window features: Double Pane Windows,Insulated Windows,Low Emissivity Windows,Screens,Tilt-In Windows
- Number of fireplaces: 1
- Fireplace features: Electric
- Fireplace: Yes
- Finished area above ground: 3,215
Heating & Cooling
- Heating features: Forced Air,Natural Gas,Zoned
- Cooling features: Ceiling Fan(s),Central Air,Electric,Zoned
Interior Area
- Total structure area: 3,215
- Total interior livable area: 3,215 sqft
Kitchen
- Features: Floor Covering: Luxury Vinyl Plank
- Level: Main
- Area: 176
- Dimensions: 16x11
Laundry
- Features: Floor Covering: Luxury Vinyl Plank
- Level: Main
Living Room
- Features: Floor Covering: Luxury Vinyl Plank
- Level: Main
- Area: 132
- Dimensions: 11x12
Primary Bathroom
- Features: Floor Covering: Luxury Vinyl Tile
- Level: Upper
Primary Bedroom
- Features: Floor Covering: Carpeting
- Level: Upper
- Area: 323
- Dimensions: 17x19
Property
Details
- Parcel number: 40066D55300421F0000000
- Special condition: Standard
Features
- Levels: Two
- Patio & porch: Composite,Patio,See Remarks
- Exterior features: None
Lot
- Lot size: 9,831 sqft
- Features: Landscaped
Parking
- Total spaces: 3
- Parking features: Attached,Concrete,Driveway,Garage,Garage Door Opener
- Has garage: Yes
- Attached garage spaces: 3
- Covered spaces: 3
- Has uncovered spaces: Yes