
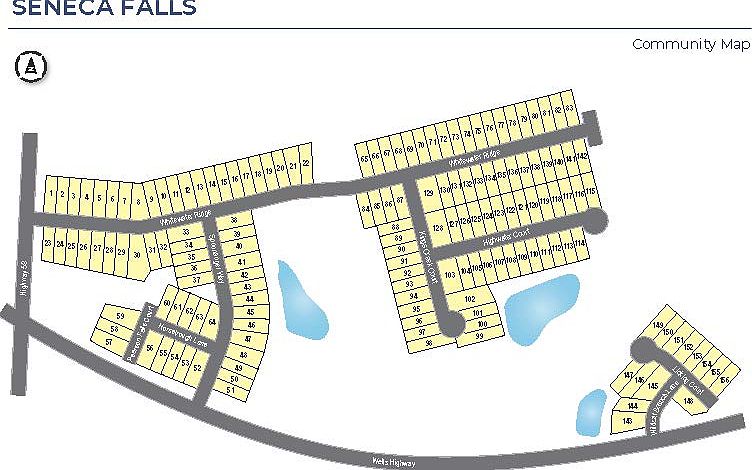
232 Spoonauger Way, Seneca, SC, 29678
About This Home
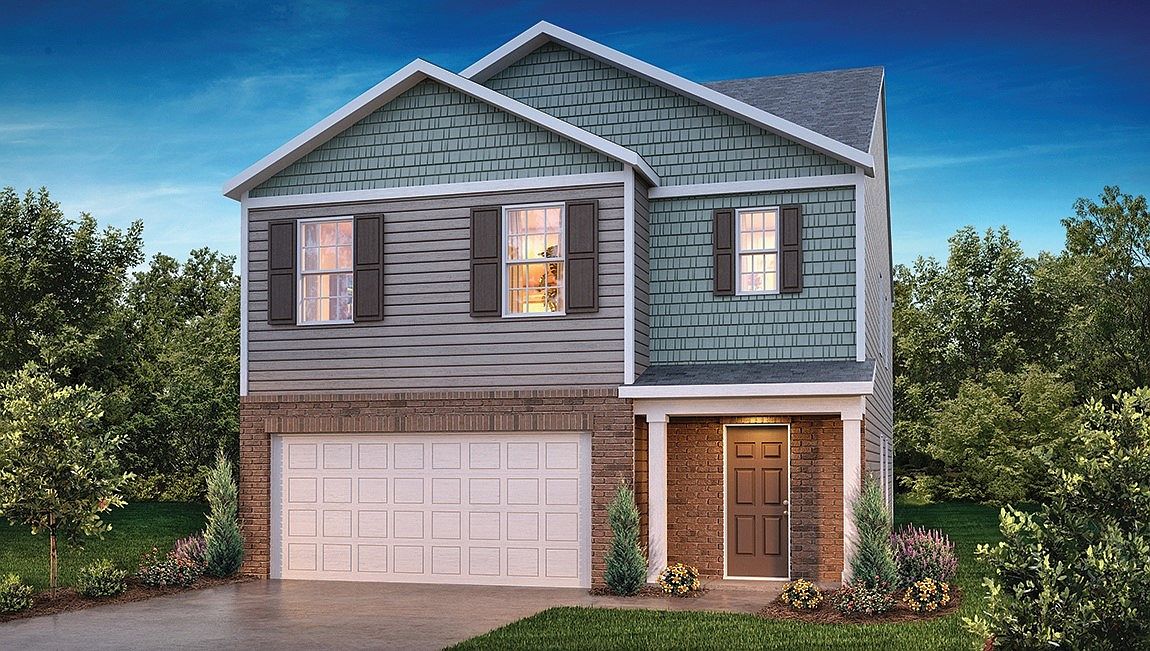
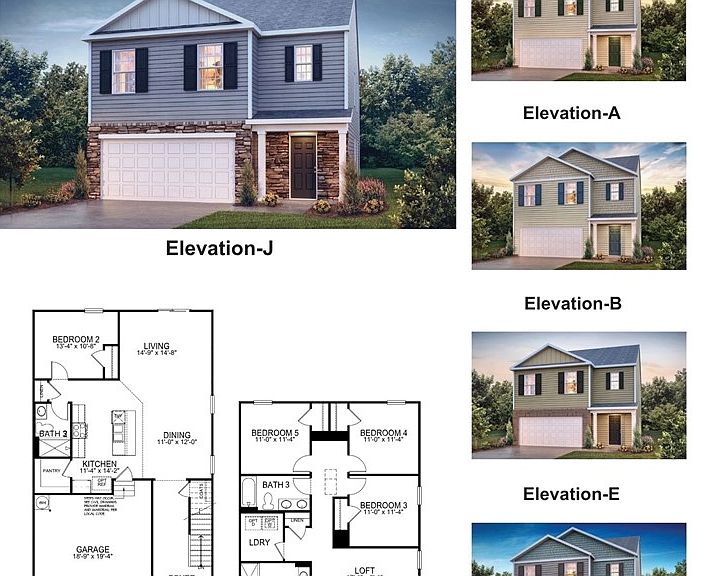
Check out 232 Spoonauger Way, a beautiful new home in our Seneca Falls community. This spacious two-story home features five bedrooms, three bathrooms, and a two-car garage, featuring ample space. As you enter, you’ll be greeted by a foyer that leads you into the heart of the home. The open-concept design blends the spacious family room, dining room, and kitchen, creating an airy and inviting atmosphere. The chef’s kitchen is equipped with modern appliances, ample cabinet space, a walk-in pantry, and a breakfast bar, making it ideal for both cooking and casual dining. Adjacent to the kitchen, you’ll find a guest bedroom, providing added privacy and convenience. The primary suite features a relaxing retreat with a walk-in closet and an en suite bathroom featuring a shower and dual vanities. The additional three bedrooms are spacious and share access to a secondary bathroom. Upstairs, a landing space adding versatility. The laundry room completes the second floor, adding convenience to your daily routine. With its thoughtful design, spacious layout, and modern features, this home is the perfect place to call home. Pictures are representative.
Getting Around
 Car-Dependent
 Very Limited Transit
 Somewhat Bikeable
Schools
Construction
Condition
- Property condition: To Be Built
- Year built: 2026
Materials
- Foundation: Slab
- Roof: Composition,Shingle
- Construction materials: Stone Veneer,Vinyl Siding
Other
- Builder name: D.R. Horton
Type & Style
- Home type: SingleFamily
- Architectural style: Traditional
- Property subType: Single Family Residence
Interior
Basement
- Basement: None
Bedroom2
- Level: Main
- Dimensions: 13x10
Bedroom3
- Level: Upper
- Dimensions: 11x11
Bedroom4
- Level: Upper
- Dimensions: 11x11
Bedroom5
- Level: Upper
- Dimensions: 11x11
Bedrooms & Bathrooms
- Bedrooms: 5
- Bathrooms: 3
- Full bathrooms: 3
- Main level bathrooms: 1
- Main level bedrooms: 1
Dining Room
- Level: Main
- Dimensions: 11x12
Features
- Flooring: Carpet,Laminate,Vinyl
Heating & Cooling
- Heating features: Heat Pump,Natural Gas
- Cooling features: Central Air,Electric,Forced Air
Interior Area
- Total structure area: 2,368
- Total interior livable area: 2,368 sqft
Kitchen
- Level: Main
- Dimensions: 11x14
Laundry
- Level: Upper
- Dimensions: 6x6
Living Room
- Level: Main
- Dimensions: 14x14
Loft
- Level: Upper
- Dimensions: 17x9
Master Bedroom
- Level: Upper
- Dimensions: 18x12
Property
Details
- Parcel number: 2540801008
Features
- Levels: Two
- Stories: 2
- Living area range: 2250-2499
Lot
- Lot size: 7,405 sqft
- Features: Outside City Limits,Subdivision
Parking
- Total spaces: 2
- Parking features: Attached,Garage
- Has garage: Yes
- Attached garage spaces: 2
- Covered spaces: 2