



14835 Grace Warren Way, Rancho Murieta, CA, 95683
5beds
3baths
3,024sqft
$1,009,900
$334price/sqft
$6,725/moest. monthly cost
$269,000/yrincome needed
About This Home
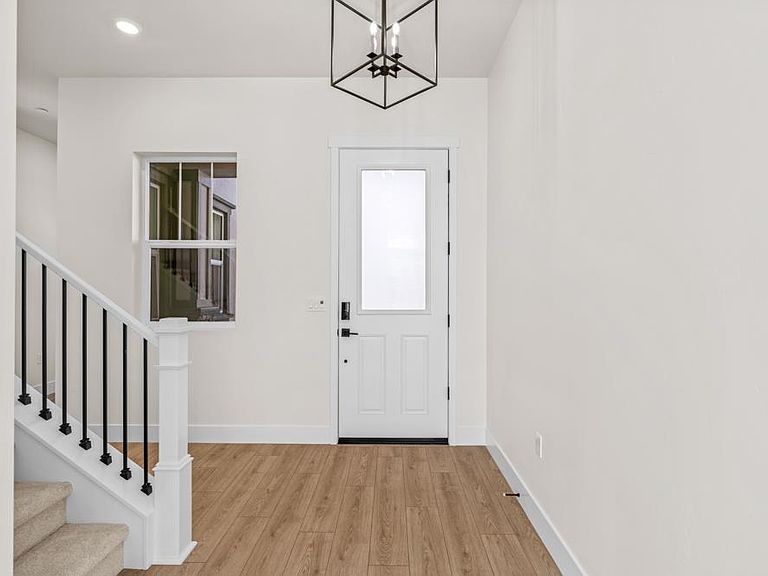
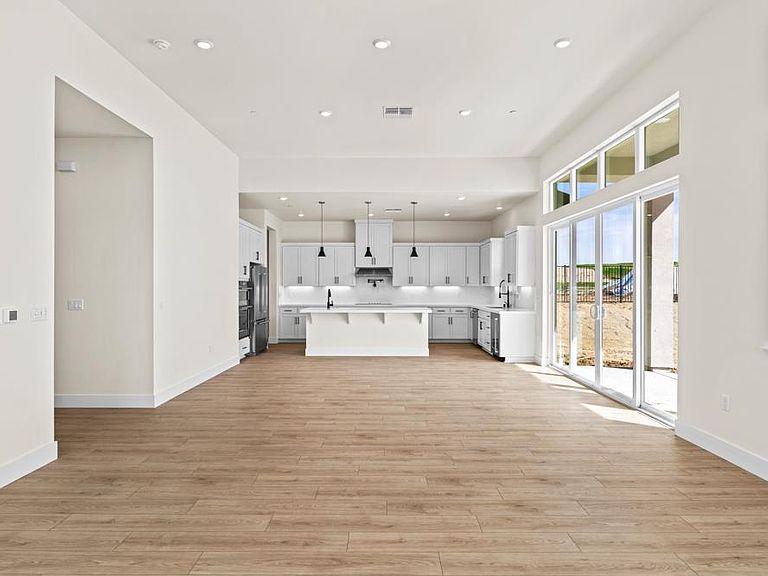
The Sherwood is a thoughtfully designed two-story home offering 3,023 square feet with 5 bedrooms, 3 bathrooms, and a 3-car garage. The main level features open living, kitchen, and dining spaces ideal for gatherings, with direct access to a covered patio. The kitchen includes quartz countertops, quartz backsplash, stainless steel appliances, a large island, and walk-in pantry. A downstairs bedroom and full bath offer added flexibility. Upstairs, the private primary suite features a spacious bedroom, en-suite bath, and a huge walk-in closet, along with additional secondary bedrooms.
Getting Around
1
 Car-Dependent
0
 Very Limited Transit
19
 Somewhat Bikeable
Schools
9/10
8/10
9/10
Construction
Condition
- Property condition: New Construction
- New construction: Yes
- Year built: 2026
Materials
- Foundation: Slab,Concrete
- Roof: Tile,Cement
- Construction materials: Masonry Reinforced,Lap Siding,Wood,Stucco,Stone,Concrete
Other
- Builder name: LGI Homes - California, LLC
Type & Style
- Home type: SingleFamily
- Architectural style: Craftsman
- Property subType: Single Family Residence
Interior
Appliances
- Appliances included: Electric Water Heater,Microwave,Free-Standing Refrigerator,Built-In Electric Oven
- Laundry features: Inside Room,Hookups Only,Upper Level,Electric
Bathroom
- Features: Quartz,Tub w/Shower Over,Low-Flow Toilet(s)
- Level: Main,Upper
Bedroom
- Level: Main,Upper
Bedrooms & Bathrooms
- Bedrooms: 5
- Bathrooms: 3
- Full bathrooms: 3
Dining Room
- Features: Dining/Living Combo
- Level: Main
Features
- Storage
- Window features: Screens,Low Emissivity Windows,Weather Stripped,Dual Pane Partial
- Flooring: Wood
Heating & Cooling
- Heating features: Electric,Central
- Cooling features: Central Air
Interior Area
- Total structure area: 3,024
- Total interior livable area: 3,024 sqft
Kitchen
- Features: Island w/Sink,Quartz Counter,Pantry Closet,Breakfast Area
- Level: Main
Living Room
- Features: Great Room
- Level: Main
Master Bathroom
- Features: Quartz,Walk-In Closet(s),Tub,Tile,Low-Flow Toilet(s),Double Vanity
Master Bedroom
- Features: Walk-In Closet(s)
- Level: Upper
Property
Details
- Parcel number: 07309600230000
- Zoning: Residential
- Special condition: Standard
Features
- Levels: Two
- Stories: 2
- Patio & porch: Patio,Front Porch
- Fencing: Fenced,Metal,Back Yard
Lot
- Lot size: 0.27 Acres
- Features: Low Maintenance,Landscape Front,Street Lights,Shape Regular,Curb(s)/Gutter(s),Sprinklers In Front,Sidewalk/Curb/Gutter
Parking
- Total spaces: 5
- Parking features: Inside Entrance,Garage Faces Side,Uncovered Parking Spaces 2+,Garage Faces Front,Garage Door Opener,Private,Paved
- Has garage: Yes
- Attached garage spaces: 3
- Covered spaces: 3
- Has uncovered spaces: Yes
- Uncovered spaces: 2