



2236 Waterway Pl, Union, KY, 41091
About This Home
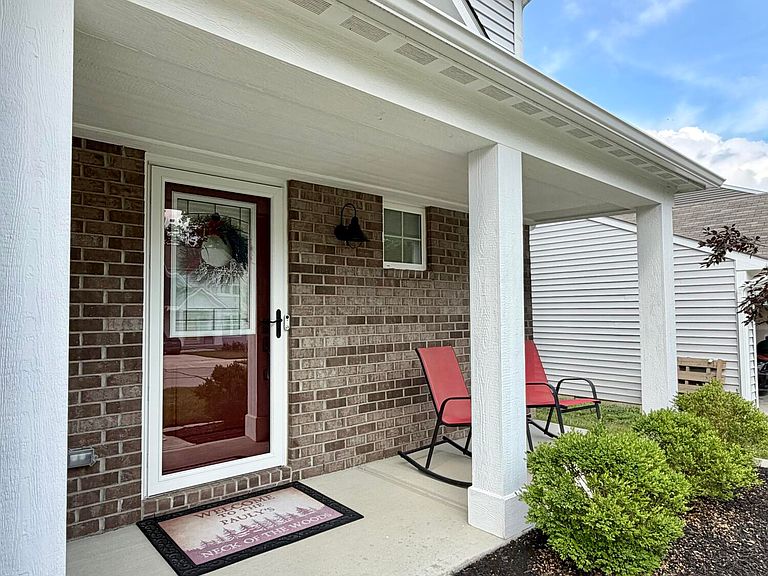
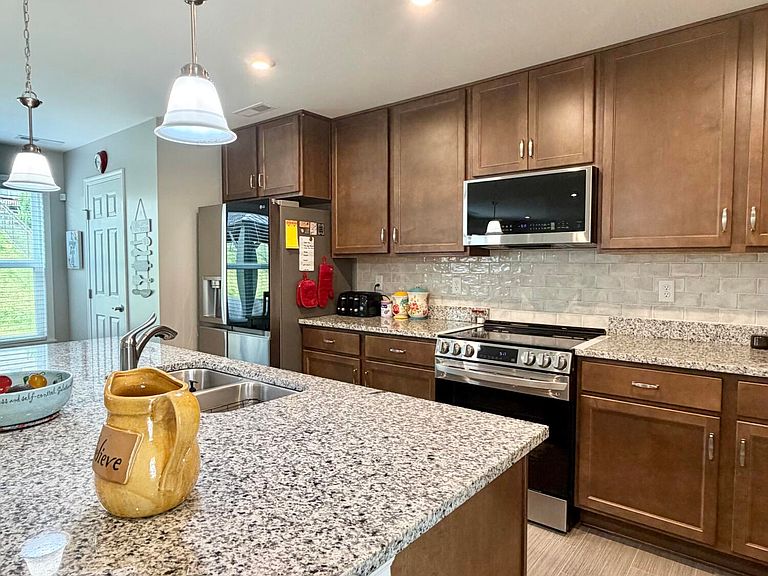
Why wait to build? This immaculate, four-year-young Fischer Danville model in sought after Ballyshannon community offers like-new condition and possibility of immediate occupancy! Perfectly situated on a cul-de-sac, this beautifully maintained home features a fully equipped kitchen with stainless appliances and granite countertops, 4 bedrooms with generous closet space, and the convenience of an equipped 2nd floor laundry room. Custom blinds and professionally painted throughout add a polished, finished touch. Outside, enjoy the classic black metal fenced backyard and gazebo for an inviting space for relaxing, entertaining, or enjoying a quiet evening at home. The Ballyshannon Community HOA offers a fishing pond, playground, pool, and trails! Beautifully maintained, thoughtfully finished, and truly move-in ready, this is your opportunity to enjoy the benefits of new construction without the wait!
Getting Around
 Car-Dependent
 Very Limited Transit
 Somewhat Bikeable
Schools
Construction
Condition
- Property condition: Existing Structure
- Year built: 2022
Materials
- Foundation: Slab
- Roof: Shingle
- Construction materials: Brick,Vinyl Siding
Type & Style
- Home type: SingleFamily
- Architectural style: Traditional
- Property subType: Single Family Residence,Residential
Interior
Appliances
- Appliances included: Stainless Steel Appliance(s),Electric Range,Dishwasher,Disposal,Dryer,Microwave,Refrigerator,Washer
- Laundry features: Electric Dryer Hookup,Laundry Room,Upper Level,Washer Hookup
Bathroom2
- Features: See Remarks,Tub With Shower
- Level: Second
- Area: 35
- Dimensions: 7 x 5
Bathroom3
- Features: See Remarks
- Level: First
- Area: 25
- Dimensions: 5 x 5
Bedroom2
- Features: Carpet Flooring,Walk-In Closet(s)
- Level: Second
- Area: 120
- Dimensions: 12 x 10
Bedroom3
- Features: Carpet Flooring
- Level: Second
- Area: 110
- Dimensions: 11 x 10
Bedroom4
- Features: Carpet Flooring,See Remarks
- Level: Second
- Area: 150
- Dimensions: 15 x 10
Bedrooms & Bathrooms
- Bedrooms: 4
- Bathrooms: 3
- Full bathrooms: 2
- 1/2 bathrooms: 1
Breakfast Room
- Features: See Remarks
- Level: First
- Area: 108
- Dimensions: 12 x 9
Features
- Kitchen Island,Granite Counters,Double Vanity
- Window features: Double Hung
Heating & Cooling
- Heating features: Forced Air,Electric
- Cooling features: Central Air
Interior Area
- Total structure area: 1,750
- Total interior livable area: 1,750 sqft
Kitchen
- Features: Kitchen Island,See Remarks
- Level: First
- Area: 168
- Dimensions: 14 x 12
Laundry
- Features: See Remarks
- Level: First
- Area: 45
- Dimensions: 9 x 5
Living Room
- Features: Carpet Flooring,Recessed Lighting,Window Treatments
- Level: First
- Area: 200
- Dimensions: 20 x 10
Primary Bath
- Features: Double Vanity,See Remarks,Tub With Shower
- Level: Second
- Area: 50
- Dimensions: 10 x 5
Primary Bedroom
- Features: Bath Adjoins,Carpet Flooring,Recessed Lighting,Walk-In Closet(s)
- Level: Second
- Area: 192
- Dimensions: 16 x 12
Property
Details
- Parcel number: 051.0515564.00
- Zoning description: Residential
Features
- Levels: Two
- Stories: 2
- Patio & porch: Patio,Porch
- Fencing: Metal
- Has view: Yes
- View description: Neighborhood
Lot
- Lot size: 6,098 sqft
- Features: Cul-De-Sac
- Lot size dimensions: 52 x 120
Parking
- Total spaces: 2
- Parking features: Driveway,Garage,Garage Door Opener
- Has garage: Yes
- Attached garage spaces: 2
- Covered spaces: 2
- Has uncovered spaces: Yes