



5000 Olivia Lucille St, Azle, TX, 76020
About This Home
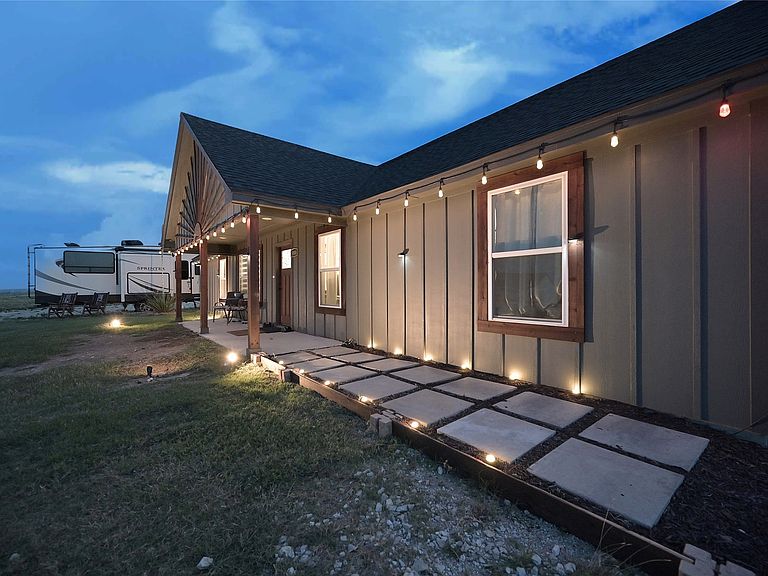
This beautiful single story 4 Bedroom farmhouse, located at 5000 Olivia Lucille in Azle, Texas, sits on 1 acre just outside the city limits with NO HOA, offering peaceful living with modern comfort! Enjoy the City lights in the distance and the bright stars in the sky at night! Built in 2024 with 1,740 sq. ft. and a huge 30 x 50 out building equipped with separate electric, creates the perfect additional space for an RV, boat, hobbyist or those needing shop space for their business. This home is immaculate and designed with an open concept layout and split bedrooms, ideal for both everyday use and entertaining. The kitchen features a large island with lower storage space, upgraded granite countertops, 42 inch crown topped cabinets with knobs and pulls, stainless steel appliances and pantry. The kitchen and dining open to both the spacious living area with wood style tile flooring that extends into both baths and the oversized laundry with storage closet. Remote control shades, ceiling fans in the living and all bedrooms, and neutral colors throughout, create the perfect palate for any décor. The primary suite has a two sink granite topped vanity, tiled seated shower and double racked walk-in closet. The large front covered sitting porch with custom architectural treatment, string and pathway lights, allow you to relax and enjoy the views while the covered back patio is perfect for grilling. This lovely home combines small-town charm with modern amenities, making it the perfect place to call home! Whether you’re looking for extra space, a workshop, or a serene view, this beautiful home sitting on 1 acre has it all! Call to schedule your Tour today!
Getting Around
 Car-Dependent
 Very Limited Transit
 Somewhat Bikeable
Schools
Construction
Condition
- Property condition: Resale
- Year built: 2024
Materials
- Foundation: Slab
- Roof: Composition
Type & Style
- Home type: SingleFamily
- Architectural style: Traditional,Detached
- Property subType: Single Family Residence
Interior
Appliances
- Appliances included: Dishwasher,Electric Range,Disposal,Microwave
- Laundry features: Dryer Hookup,ElectricDryer Hookup,Laundry in Utility Room
Bedroom
- Features: Ceiling Fan(s)
- Level: First
- Dimensions: 12 x 11
Bedroom
- Features: Ceiling Fan(s)
- Level: First
- Dimensions: 14 x 10
Bedroom
- Features: Ceiling Fan(s)
- Level: First
- Dimensions: 12 x 11
Bedrooms & Bathrooms
- Bedrooms: 4
- Bathrooms: 2
- Full bathrooms: 2
Dining Room
- Level: First
- Dimensions: 14 x 9
Features
- Decorative/Designer Lighting Fixtures,Double Vanity,Eat-in Kitchen,Granite Counters,High Speed Internet,Kitchen Island,Open Floorplan,Other,Pantry,Walk-In Closet(s)
- Window features: Window Coverings
- Flooring: Carpet,Ceramic Tile
Heating & Cooling
- Heating features: Central,Electric
- Cooling features: Central Air,Ceiling Fan(s)
Interior Area
- Total interior livable area: 1,740 sqft
Kitchen
- Features: Granite Counters,Pantry
- Level: First
- Dimensions: 13 x 11
Laundry
- Features: Built-in Features
- Level: First
- Dimensions: 9 x 7
Living Room
- Features: Ceiling Fan(s)
- Level: First
- Dimensions: 18 x 14
Master Bathroom
- Features: Dual Sinks,Granite Counters,Separate Shower
- Level: First
- Dimensions: 15 x 7
Master Bedroom
- Level: First
- Dimensions: 15 x 14
Other
- Level: First
- Dimensions: 11 x 4
Property
Details
- Parcel number: R000126215
- Exclusions: Developer owns Minerals. Seller's personal belongings in the home,garage and storage building,Washer,Dryer,HDTVs and mounting hrd,do not convey
Features
- Levels: One
- Stories: 1
- Pool features: None
- Patio & porch: Covered
- Exterior features: Other,Storage
- Fencing: Wire
Lot
- Lot size: 1 Acres
- Features: Acreage,Back Yard,Interior Lot,Lawn,Other,Subdivision
- Lot size dimensions: 255 x 169 x 260 x 169
Parking
- Total spaces: 2
- Parking features: Additional Parking,Door-Multi,Driveway,Garage,Garage Door Opener,Lighted,See Remarks
- Has garage: Yes
- Attached garage spaces: 2
- Covered spaces: 2