

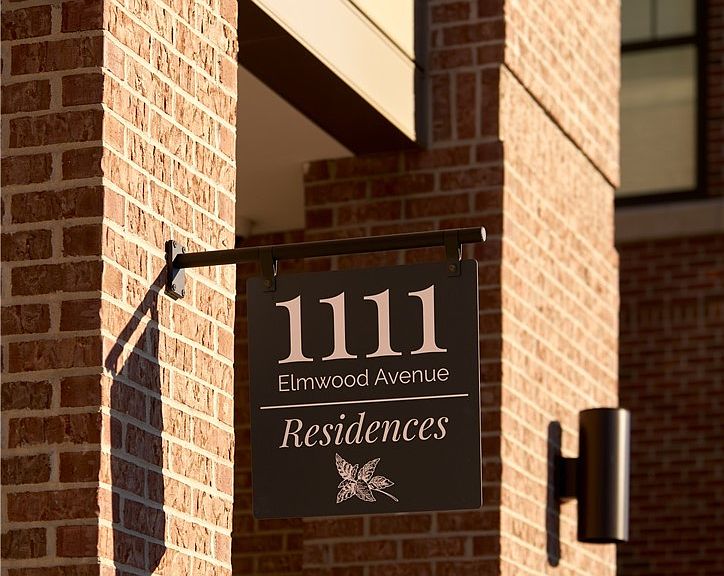


1111 Elmwood Ave #106, Buffalo, NY, 14222
About This Home
1111 Elmwood is perfectly located steps from the AKG, walk over to The Terrace in Delaware Park for brunch or happy hour cocktails, and enjoy all the restaurants and shops along Elmwood Avenue. This city condo faces the backyard, and has an expansive private outdoor space. The condo faces Southeast and gets beautiful sunlight all day and night. The layout features 2 bedrooms, 2 bathrooms and a gas fireplace. The ceilings are 10 feet high, there's a great open concept layout, and in-unit laundry room. The terrace has electrical outlets and a hose bib for the urban garden of your dreams. All of the the condos are all fully custom built to your taste - you get to choose your cabinets, flooring, appliances, etc. The building has a Full-time concierge, 24/7 Attended desk, Resident Fitness Studio, 2 Shared outdoor spaces, EV charging stations, and each unit comes with 2 parking spaces in the underground parking garage. You'll never need to brush snow off your car in the morning again! Square footage based on planned/built dimensions. Come check us out!
Getting Around
 Very Walkable
 Some Transit
 Biker's Paradise
Schools
Construction
Condition
- Property condition: New Construction
- New construction: Yes
- Year built: 2023
Materials
- Roof: Flat,Membrane,Rubber,Slate,Tile
- Construction materials: Brick,Foam Insulation,Frame
Type & Style
- Home type: Condo
- Property subType: Condominium,Apartment
Interior
Appliances
- Appliances included: Dishwasher,Gas Cooktop,Disposal,Gas Oven,Gas Range,Gas Water Heater,Microwave,Range,Tankless Water Heater
- Laundry features: Main Level,In Unit
Basement
- Basement: None
Bedroom1
- Level: First
- Dimensions: 16.00 x 11.00
Bedroom2
- Level: First
- Dimensions: 12.00 x 11.00
Bedrooms & Bathrooms
- Bedrooms: 2
- Bathrooms: 2
- Full bathrooms: 2
- Main level bathrooms: 2
- Main level bedrooms: 2
Features
- Ceiling Fan(s),Separate/Formal Living Room,Intercom,Kitchen Island,Kitchen/Family Room Combo,Living/Dining Room,Other,Quartz Counters,See Remarks,Sliding Glass Door(s),Bedroom on Main Level,Bath in Primary Bedroom,Main Level Primary,Primary Suite
- Door features: Sliding Doors
- Window features: Thermal Windows
- Flooring: Hardwood,Marble,Other,See Remarks,Varies
- Number of fireplaces: 1
- Fireplace: Yes
Heating & Cooling
- Heating features: Gas,Forced Air
- Cooling features: Central Air
Interior Area
- Total structure area: 1,325
- Total interior livable area: 1,325 sqft
Property
Accessibility
- Accessibility features: Accessible Elevator Installed,Accessible Doors
Details
- Parcel number: 0
- Special condition: Standard
- Other equipment: Intercom
Features
- Levels: One
- Stories: 1
- Patio & porch: Patio
- Exterior features: Patio
Lot
- Lot size: 1.25 Acres
- Features: Near Public Transit,Rectangular,Rectangular Lot,Residential Lot
- Lot size dimensions: 321 x 170
Parking
- Total spaces: 2
- Parking features: Assigned,Attached,Underground,Garage,Two Spaces
- Has garage: Yes
- Attached garage spaces: 2
- Covered spaces: 2
Climate Risk is Financial Risk
Every home has a financial story beyond the listing price. Below, you’ll see the climate risks that could affect this property — and in Bills & Affordability, how those risks may influence repairs, insurance, utilities, and long-term value.
Biggest Threats for This Home
- Cold Wave

- Winter Weather

- Tsunami

How This Home’s Risks Compare
FEMA Declared Disasters in Erie County and New York
Understanding the Costs
Financial advisors generally recommend spending no more than 30% of your gross household income on housing costs. In practice, many households stretch to 35% or beyond — especially in high-cost markets.
Estimated Costs Today
| Monthly | Annual | |
|---|---|---|
| Mortgage | $3,539 | $42,468 |
| Home Insurance * | $293 | $3,516 |
| Property Taxes | $1,003 | $12,036 |
| Electricity | $246 | $2,954 |
| Total | $5,081 | $60,972 |
Income You'd Need if You Spent...
New York FAIR Plan Programs



How Costs Could Change Over Time
Climate risk is quickly impacting all of the major home ownership costs. Adjust the growth rates and percentage of income spent on housing below to see how your housing costs could change over the next 10 years — and what income you'd need to keep up.
Comparing Against the Market
Price Per Sq Ft
vs Other Active Listings
Avg $/sqft
vs Homes Sold Last Month
Median $/sqft
Current Market Trends
Median Price Per Square Foot
The median price per square foot of homes sold in this area each month. Compare this to this listing's price per square foot to gauge whether the home is priced in line with recent sales.
Historicals for This Listing
Zestimate History ($/sqft)
Price History
| Date | Event | Price |
|---|---|---|
| 2026-02-04 | Listed for sale | $699,950 |
 View on Zillow