



901 Holbrook Cir, Fort Walton Beach, FL, 32547
About This Home
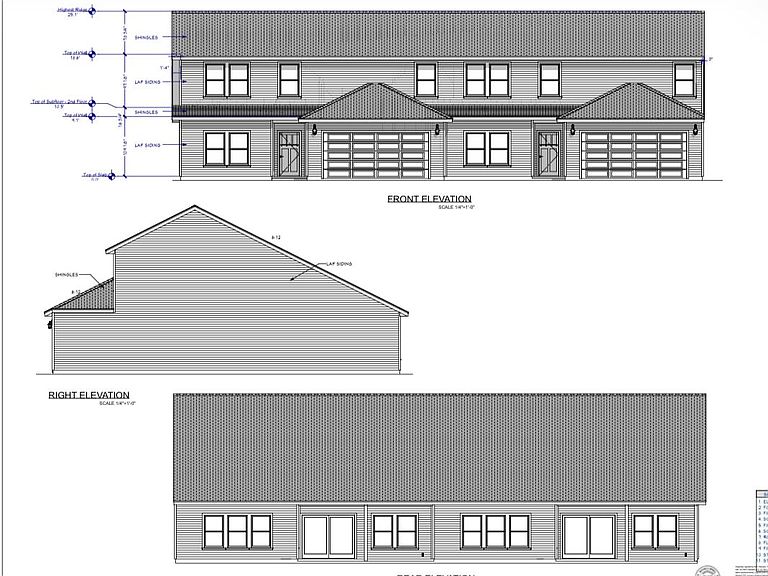
NEW CONSTRUCTION ~ MID-AUGUST COMPLETION. Experience the perfect blend of style, quality, & convenience in this brand-new townhome built by the award-winning builder, Jason Carducci. This interior unit offers 4 bedrooms, 3.5 bathrooms, 2,387 sqft, & an intelligently designed floor plan that lives like a single-family home. The spacious 1st floor features an open-concept design w/soaring living spaces, beautifully appointed kitchen complete w/a lg center island, walk-in pantry, dedicated dining area, powder bath, & oversized laundry room. The primary suite is conveniently located on the main level & includes a generous walk-in closet & luxurious ensuite bath w/ lg vanity & a tiled shower. Upstairs you'll find 3 additional bedrooms, a full bath, & flexible space for family or guests. Designer-selected finishes from Vela + Co. create a timeless Modern Chic aesthetic, including luxury vinyl plank flooring throughout the main living areas, quartz countertops, custom cabinetry with soft-close doors and drawers, designer lighting, premium plumbing fixtures, stylish tile selections, stainless steel appliances, and elevated trim details. Energy-efficient construction and quality craftsmanship provide both beauty and peace of mind. Enjoy relaxing on the covered rear porch overlooking your private outdoor space, while the attached two-car garage offers abundant storage. Located in the heart of FWB, you'll appreciate quick access to the hospital, Eglin AFB, Hurlburt Field, top schools shopping, dining, medical facilities, and the world-famous Emerald Coast beaches. Don't miss this opportunity to own a brand-new home built by one of the area's most respected builders. Buyer may have the opportunity to make select finish choices depending on the stage of construction. Estimated completion is mid-August 2026. Highlights: 4 Bedrooms | 2.5 Bathrooms 2,387 Sq. Ft. Main-floor primary suite Open-concept floor plan Quartz countertops Soft-close cabinetry Luxury vinyl plank flooring Designer finishes by Vela + Co. Covered rear porch Two-car garage New construction with builder warranty Convenient central Fort Walton Beach location Quiet cul-de-sac with no through traffic
Getting Around
 Somewhat Walkable
 Very Limited Transit
 Somewhat Bikeable
Schools
Construction
Condition
- Property condition: Under Construction
- Year built: 2026
Materials
- Roof: Shingle
Type & Style
- Home type: Townhouse
- Property subType: Townhouse
Interior
Appliances
- Appliances included: Electric Water Heater
- Laundry features: Washer/Dryer Hookup
Bathroom
- Level: First
- Area: 28
- Dimensions: 5.6 x 5
Bathroom
- Level: Second
- Area: 69.3
- Dimensions: 6.6 x 10.5
Bathroom
- Level: First
- Area: 36.6
- Dimensions: 6 x 6.1
Bedroom
- Level: Second
- Area: 175.5
- Dimensions: 13.5 x 13
Bedroom
- Level: Second
- Area: 132
- Dimensions: 11 x 12
Bedroom
- Level: Second
- Area: 139.2
- Dimensions: 11.6 x 12
Bedrooms & Bathrooms
- Bedrooms: 4
- Bathrooms: 4
- Full bathrooms: 3
- 1/2 bathrooms: 1
Dining Area
- Level: First
- Area: 208.868
- Dimensions: 18.8 x 11.11
Features
- Kitchen Island,Newly Painted,Pantry,Split Bedroom
- Window features: Double Pane Windows
- Flooring: Laminate,Tile
Garage
- Level: First
- Area: 510
- Dimensions: 20 x 25.5
Heating & Cooling
- Heating features: Central
- Cooling features: Central Air,Ceiling Fan(s)
Interior Area
- Total structure area: 2,387
- Total interior livable area: 2,387 sqft
Kitchen
- Level: First
- Area: 208.868
- Dimensions: 18.8 x 11.11
Laundry
- Level: First
- Area: 42.66
- Dimensions: 7.11 x 6
Living Room
- Level: First
- Area: 329.16
- Dimensions: 15.6 x 21.1
Master Bathroom
- Level: First
- Area: 69.3
- Dimensions: 6.6 x 10.5
Master Bedroom
- Level: First
- Area: 182
- Dimensions: 13 x 14
Property
Details
- Parcel number: 341S245040000A0620
- Zoning description: County, Resid Multi-Family
Features
- Stories: 2
- Patio & porch: Covered
Lot
- Lot size: 3,049 sqft
- Features: Cul-De-Sac,Dead End,Interior Lot,Level,Survey Available
- Lot size dimensions: 68 x 108 x 40.5 x 59
Parking
- Total spaces: 3
- Parking features: Garage - Attached
- Has garage: Yes
- Attached garage spaces: 2
- Covered spaces: 2
Climate Risk is Financial Risk
Every home has a financial story beyond the listing price. Below, you’ll see the climate risks that could affect this property — and in Bills & Affordability, how those risks may influence repairs, insurance, utilities, and long-term value.
Biggest Threats for This Home
- Hurricane

- Lightning

- Heat Wave

- Tornado

- Cold Wave

- Inland Flooding

- Strong Wind

- Winter Weather

- Tsunami

How This Home’s Risks Compare
FEMA Declared Disasters in Okaloosa County and Florida
Understanding the Costs
Financial advisors generally recommend spending no more than 30% of your gross household income on housing costs. In practice, many households stretch to 35% or beyond — especially in high-cost markets.
Estimated Costs Today
| Monthly | Annual | |
|---|---|---|
| Mortgage | $2,781 | $33,372 |
| Home Insurance * | $255 | $3,060 |
| Property Taxes | $576 | $6,912 |
| Electricity | $240 | $2,882 |
| Total | $3,852 | $46,224 |
Income You'd Need if You Spent...
Florida FAIR Plan Programs


How Costs Could Change Over Time
Climate risk is quickly impacting all of the major home ownership costs. Adjust the growth rates and percentage of income spent on housing below to see how your housing costs could change over the next 10 years — and what income you'd need to keep up.
Comparing Against the Market
Price Per Sq Ft
vs Other Active Listings
Avg $/sqft
vs Homes Sold Last Month
Median $/sqft
Current Market Trends
Median Price Per Square Foot
The median price per square foot of homes sold in this area each month. Compare this to this listing's price per square foot to gauge whether the home is priced in line with recent sales.
Historicals for This Listing
Zestimate History ($/sqft)
Price History
| Date | Event | Price |
|---|---|---|
| 2026-07-02 | Listed for sale | $549,999 |
| 2025-08-22 | Sold | $50,000 |
| 2025-08-21 | Pending sale | $50,000 |
| 2025-05-16 | Listing removed | $335,000 |
| 2025-05-03 | Listed for sale | $335,000 |
For Sale by Agent
 View on Zillow