

4219 W 17th St, Greeley, CO, 80634
4beds
3baths
3,024sqft
$450,000
$149price/sqft
$2,977/moest. monthly cost
$119,080/yrincome needed
About This Home
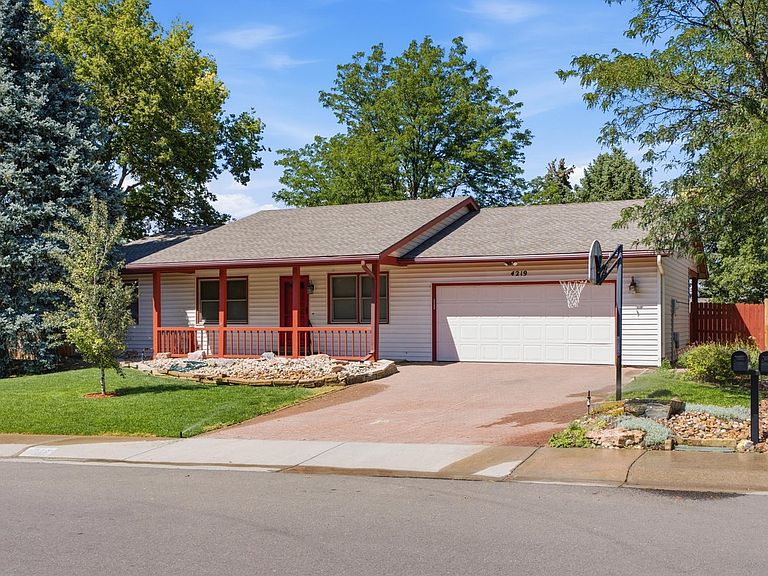
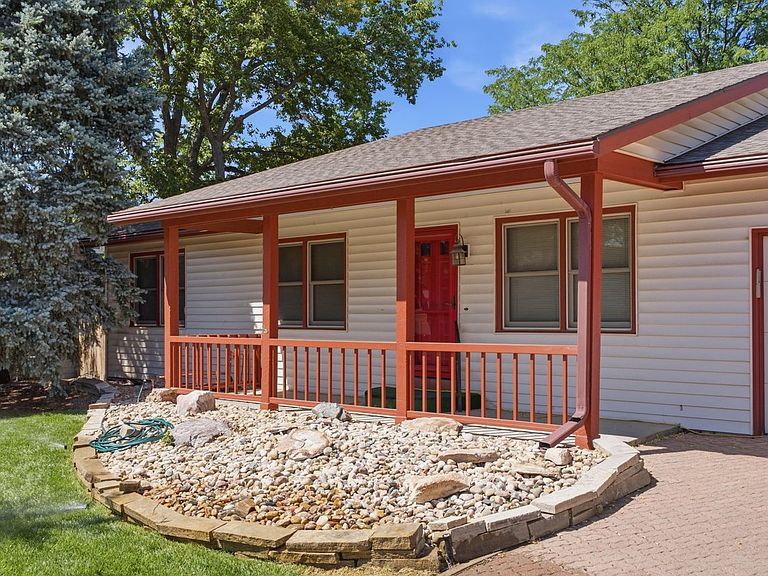
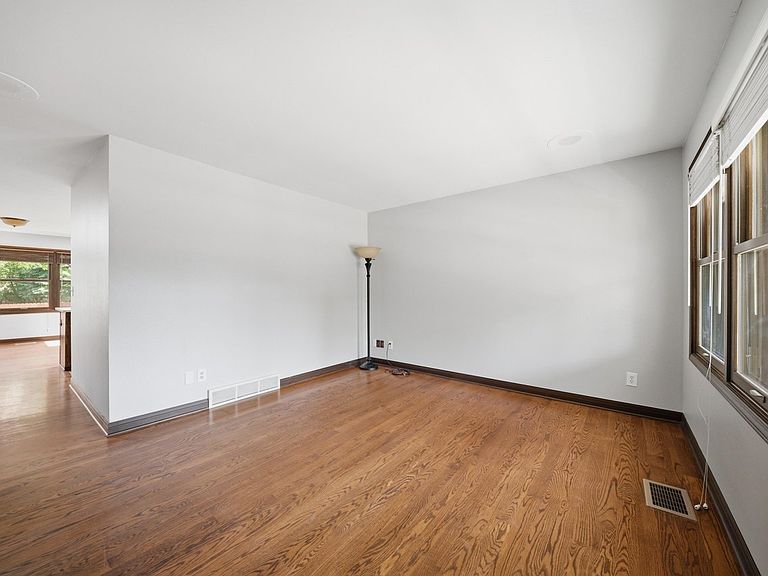
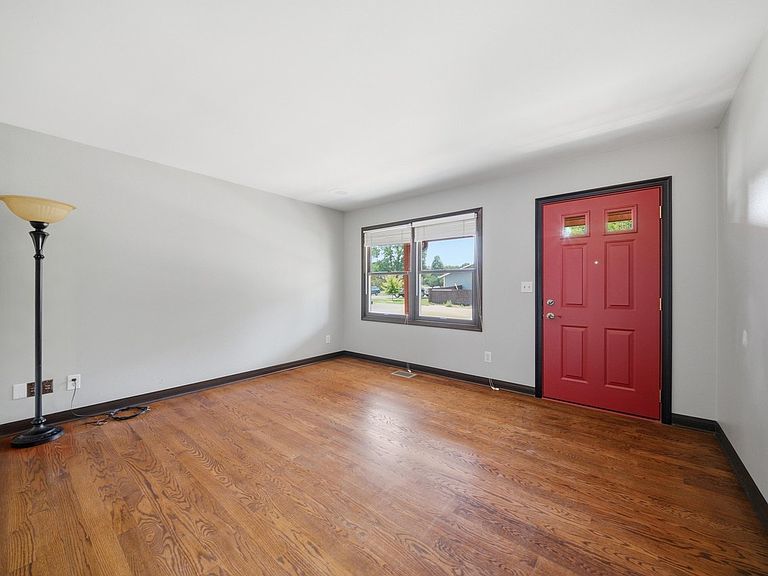
Coming Soon! Spacious ranch in College Green with four bedrooms, three bathrooms and a finished basement. Recent updates include new interior paint, new carpet, new bathroom vanities, and new quartz kitchen countertops and backsplash. Enjoy an oversized garage, no HOA, no metro district, a beautiful established backyard with two storage sheds, and a covered back patio.
Getting Around
29
 Car-Dependent
0
 Very Limited Transit
38
 Somewhat Bikeable
Schools
3/10
3/10
5/10
Construction
Condition
- Year built: 1983
Materials
- Roof: Composition
- Construction materials: Frame
Type & Style
- Home type: SingleFamily
- Architectural style: Contemporary
- Property subType: Single Family Residence
Interior
Appliances
- Appliances included: Electric Range,Dishwasher,Refrigerator,Washer,Dryer,Microwave
- Laundry features: Washer/Dryer Hookup
Basement
- Has basement: Yes
- Basement: Full,Partially Finished
Bedroom2
- Level: Main
- Area: 156
- Dimensions: 12 x 13
Bedroom3
- Level: Main
- Area: 132
- Dimensions: 11 x 12
Bedroom4
- Level: Basement
- Area: 144
- Dimensions: 12 x 12
Bedrooms & Bathrooms
- Bedrooms: 4
- Bathrooms: 3
- Full bathrooms: 1
- 3/4 bathrooms: 2
- Main level bathrooms: 2
Family Room
- Level: Main
- Area: 315
- Dimensions: 15 x 21
Features
- Separate Dining Room,Open Floorplan,Natural Woodwork,Walk-In Closet(s)
- Window features: Skylight(s),Window Coverings,Wood Frames
- Finished area above ground: 1,512
Heating & Cooling
- Heating features: Forced Air
- Cooling features: Central Air,Ceiling Fan(s)
Interior Area
- Total structure area: 1,512
- Total interior livable area: 3,024 sqft
Kitchen
- Level: Main
- Area: 143
- Dimensions: 11 x 13
Laundry
- Level: Basement
- Area: 64
- Dimensions: 8 x 8
Living Room
- Level: Main
- Area: 168
- Dimensions: 12 x 14
Primary Bedroom
- Features: 3/4 Primary Bath
- Level: Main
- Area: 180
- Dimensions: 12 x 15
Recreation Room
- Level: Basement
- Area: 792
- Dimensions: 24 x 33
Property
Details
- Parcel number: R2091886
- Zoning: RES
- Special condition: Private Owner
- Exclusions: Seller's personal property.
Features
- Levels: One
- Stories: 1
- Patio & porch: Patio
- Exterior features: Sprinkler System
- Fencing: Fenced,Wood
- Has view: Yes
- View description: City
Lot
- Lot size: 9,200 sqft
- Features: Level,Paved,Curbs,Gutters,Sidewalks
Parking
- Total spaces: 2
- Parking features: Attached
- Has garage: Yes
- Attached garage spaces: 2
- Covered spaces: 2