


195 Concord Meeting Rd, Glen Mills, PA, 19342
About This Home
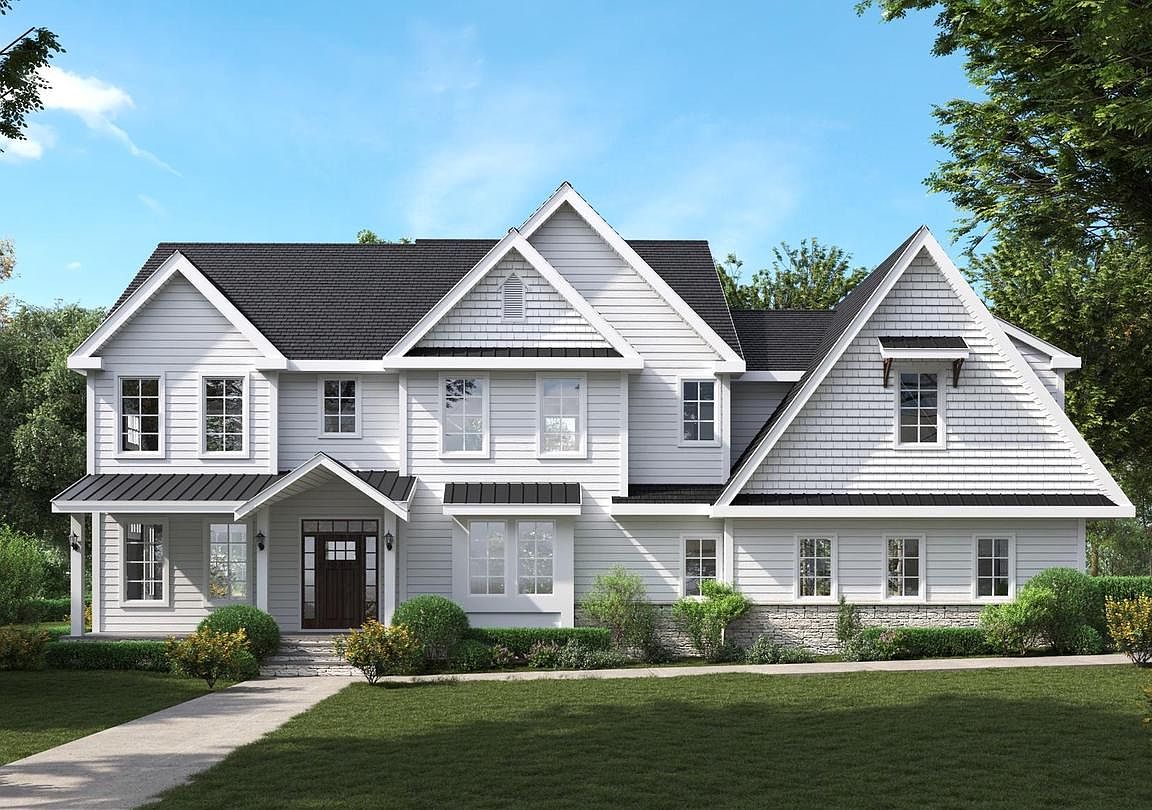
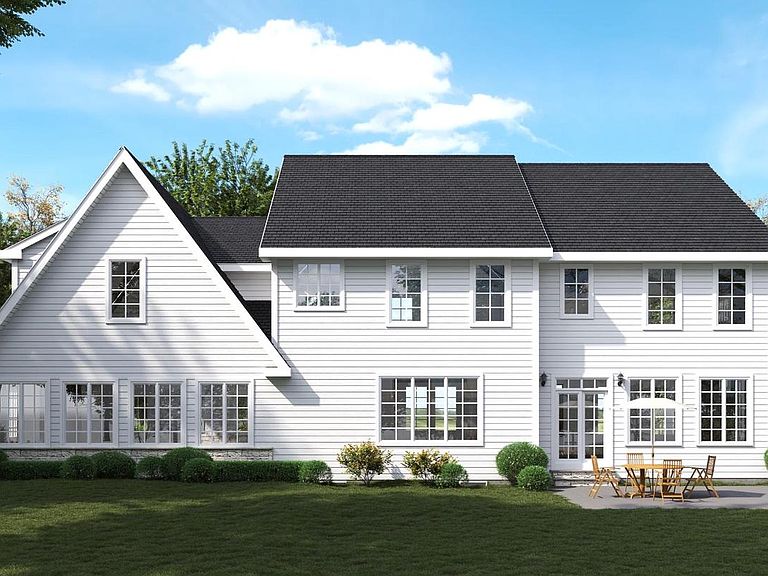
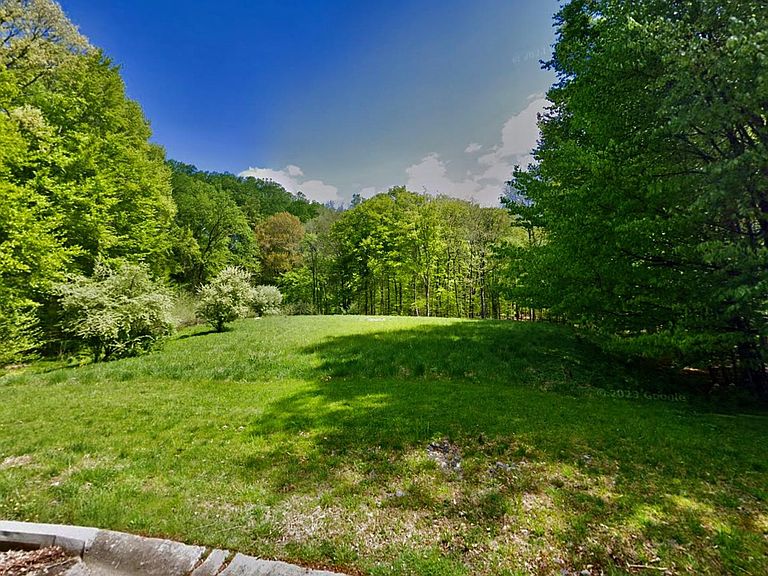
Now Available For Presale! Starting at $1,425,000 Your choice of home plans by Third Generation Builders LLC on a lot in one of Garnet Valley's legacy neighborhoods. This 1.37 acre lot has been undisturbed for more than 40 years waiting for you to build your dream home, surrounded by a tranquil wooded area that has recently been placed into conservancy with the township. That's right, NO HOMES will ever be built behind your lot. Enjoy the privacy that very few new homes in Glen Mills can offer. Each home is customizable from three exceptional models: The Cheslen Model- a 3,400 sq. ft. 4 bedroom 2.5 bathroom home. The ground floor features an open floor plan through the living room, kitchen and breakfast area. The kitchen offers plenty of storage with 42inch, crown molded cabinets and additional pantry, GE stainless appliances, island counter seating and breakfast area. The separate dining area and office create spaces for privacy and special occasions. The side entry, 2 car garage enters into a spacious mud room and powder room. On the second floor, you'll find a luxury master bedroom with two massive walk-in closets and an "en suite" bathroom appointed with 12x12 floor tiles, free standing soaking tub, luxury tile shower, double vanity, and water closet. 3 additional oversized bedrooms, shared hall bathroom, hall closets and second floor laundry/storage provide all the comfort and convenience you could want in a new construction home. The Saratoga Model- a 3,600 sq. ft. 4 bedroom 2.5 bathroom home. The ground floor begins with a front porch foyer entrance, front positioned office, an oversized coat closet and powder room. The open kitchen with attached dining and breakfast areas is perfect for entertaining guests, or enjoying a night cooking in the chef-grade setting with the stainless GE appliance package, range hood, extra large sink, quartz or granite countertops, and large pantry closet. The partitioned 16x16 family room is a respite from the daily grind, with windows looking out towards serene woods and an optional 25 foot deck. The side entry, 3 car garage opens into a mudroom with a door to the rear porch. Upstairs you'll find a luxury master suite, complete with 2 spacious walk-in closets with optional bonus room storage, "en suite" bathroom appointed with 12x12 floor tiles, luxury tile spa shower, double vanity, and water closet. 3 additional over-sized bedrooms, shared hall bathroom, hall closets and second floor laundry/storage providing comfort and convenience. The Wilcox Model- a grand 4,400-4,900 sq. ft. luxury home featuring 5 bedrooms and 3.5 spa quality bathrooms. This home features the same upscale finishes and craftsmanship as the Saratoga and Cheslen Models, but with even more emphasis on storage and flow. The covered porch entry opens into an extra wide foyer flanked by a large ground floor office to the left and formal dining room which connects to the kitchen to the right. The living room and kitchen are laid out in a breathtaking open floor plan with wraparound windows looking out towards the wooded yard, and optional oversized deck. The modern kitchen space includes GE Stainless appliances, quartz countertops, added wet/coffee bar, island counter seating, hood range, and ample storage The optional walk-in pantry puts it over the top. The generous 3 car garage offers added storage, entering the mudroom complete with built-in cubbies. Upstairs, the full-depth luxury master suite includes an added sitting area, an enormous walk-in closet with a dressing area, and the largest primary bath of all our models. 3 more well appointed bedrooms, plus a Princess Suite create all the living space you could want, with the added convenience of a second floor laundry room. Each home comes with a 9 foot ceiling unfinished basement with the option to finish. Photos are of a similar home by the builder and may include upgrades
Getting Around
 Car-Dependent
 Very Limited Transit
 Somewhat Bikeable
Schools
Construction
Condition
- Property condition: Excellent
- New construction: Yes
Materials
- Foundation: Concrete Perimeter,Stone
- Construction materials: Advanced Framing,Concrete,Mixed,Tile,Other,HardiPlank Type,CPVC/PVC
Type & Style
- Home type: SingleFamily
- Architectural style: Other
- Property subType: Single Family Residence
Interior
Appliances
- Appliances included: Electric Water Heater
Basement
- Area: 0
Basement
- Has basement: Yes
- Basement: Concrete
Bedrooms & Bathrooms
- Bedrooms: 4
- Bathrooms: 4
- Full bathrooms: 3
- 1/2 bathrooms: 1
- Main level bathrooms: 4
- Main level bedrooms: 4
Features
- Breakfast Area,Built-in Features,Open Floorplan,Primary Bath(s),Walk-In Closet(s)
- Finished area below ground: 0
- Finished area above ground: 3,600
Heating & Cooling
- Heating features: Forced Air,Electric
- Cooling features: Central Air,Heat Pump,Electric
Interior Area
- Total structure area: 3,600
- Total interior livable area: 3,600 sqft
Property
Accessibility
- Accessibility features: Accessible Doors,Accessible Hallway(s),Accessible Entrance
Details
- Parcel number: NO TAX RECORD
- Zoning: RESIDENTIAL
- Special condition: Standard
Features
- Levels: Two
- Stories: 2
- Pool features: None
- Has view: Yes
- View description: Trees/Woods
Lot
- Lot size: 1.37 Acres
- Features: Wooded,Backs to Trees,Other
Parking
- Total spaces: 2
- Parking features: Garage Faces Side,Attached,Driveway
- Has garage: Yes
- Attached garage spaces: 2
- Covered spaces: 2
- Has uncovered spaces: Yes
Climate Risk is Financial Risk
Every home has a financial story beyond the listing price. Below, you’ll see the climate risks that could affect this property — and in Bills & Affordability, how those risks may influence repairs, insurance, utilities, and long-term value.
Biggest Threats for This Home
- Winter Weather

- Cold Wave

- Heat Wave

- Inland Flooding

- Lightning

- Strong Wind

- Tornado

- Tsunami

How This Home’s Risks Compare
FEMA Declared Disasters Across Pennsylvania Counties
Understanding the Costs
Financial advisors generally recommend spending no more than 30% of your gross household income on housing costs. In practice, many households stretch to 35% or beyond — especially in high-cost markets.
Estimated Costs Today
| Monthly | Annual | |
|---|---|---|
| Mortgage | $7,205 | $86,460 |
| Home Insurance * | $452 | $5,424 |
| Property Taxes | $1,923 | $23,076 |
| Electricity | $394 | $4,739 |
| Total | $9,974 | $119,688 |
Income You'd Need if You Spent...
Pennsylvania FAIR Plan Programs
Insurance Placement Facility of Pennsylvania/FAIR Plan
 Wildfire
 HailWind
How Costs Could Change Over Time
Climate risk is quickly impacting all of the major home ownership costs. Adjust the growth rates and percentage of income spent on housing below to see how your housing costs could change over the next 10 years — and what income you'd need to keep up.
Comparing Against the Market
Price Per Sq Ft
vs Other Active Listings
Avg $/sqft
vs Homes Sold Last Month
Median $/sqft
Current Market Trends
Median Price Per Square Foot
The median price per square foot of homes sold in this area each month. Compare this to this listing's price per square foot to gauge whether the home is priced in line with recent sales.
Historicals for This Listing
Zestimate History ($/sqft)
Price History
| Date | Event | Price |
|---|---|---|
| 2026-03-20 | Price change | $1,425,000 |
| 2026-02-04 | Listed for sale | $1,500,000 |
 View on Zillow