


6860 Heardsville Rd, Cumming, GA, 30028
About This Home
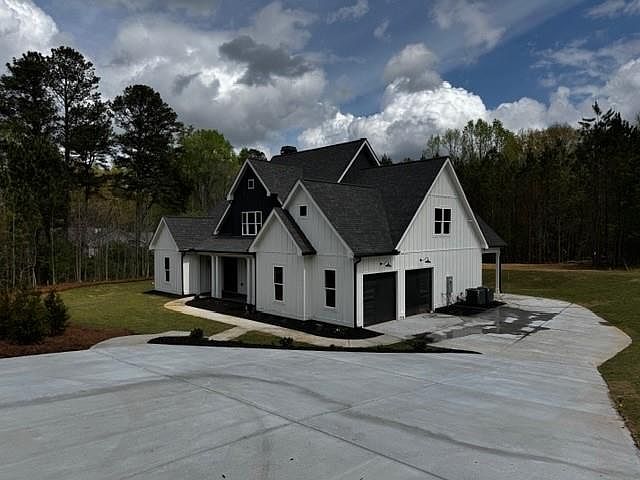
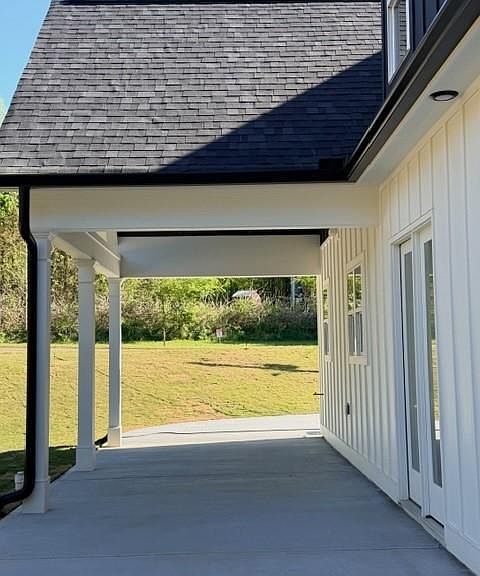
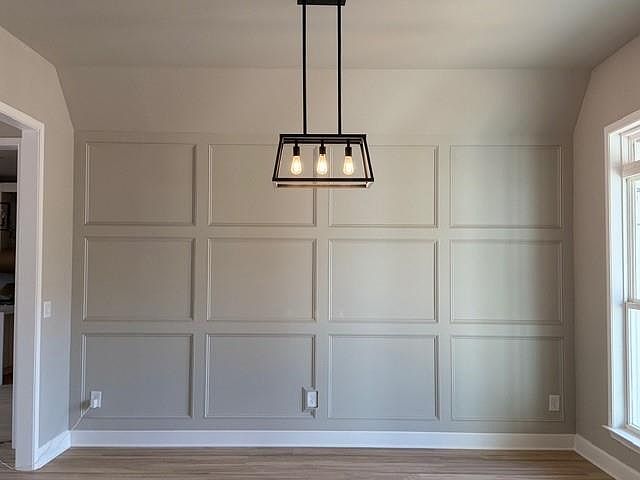
MAY SPECIAL $10K FROM SELLER TO USE ANYWAY TOWARDS CLOSING COSTS, RATE BUYDOWN ETC... FOR AN ACCEPTED CONTRACT BY 5/31/26 AND CLOSE WITHIN 60 DAYS!! Seller Financing or Lease Purchase available.Professional photos soon! Bespoke Modern Farmhouse Estate | No HOA | West Forsyth HS- A rare opportunity to own a meticulously crafted modern farmhouse estate in one of West Forsyth’s most coveted locations. This new construction residence, ready for move-in and is the embodiment of intentional luxury—where architectural elegance meets forward-thinking design. Soaring 10-foot ceilings, 8-foot doors, and designer finishes set the tone upon entry. The main-level primary suite offers a private retreat, seamlessly blending comfort and refinement. The gourmet kitchen is a true statement piece, featuring 10-foot custom cabinetry with illuminated glass fronts, a dramatic quartz waterfall island, and premium lighting that elevates both daily living and entertaining. Every space is enhanced by smart home technology, including app-controlled WiFi lighting, motion-activated illumination, and a gas tankless water heating system for modern efficiency. Purposefully designed for elevated living, the home includes a sound-insulated bonus room and game room, complete with 20-amp circuits and Ethernet connectivity—ideal for a private theater, executive office, or curated entertainment space. Outdoors, a sprawling, level estate-sized backyard is professionally landscaped with Bermuda sod, an irrigation system, and pre-engineered for a custom luxury pool option. The covered outdoor living area is equipped with a gas hookup, perfectly suited for an upscale outdoor kitchen and year-round entertaining can also be used as a 3rd car covered or garage option and and the driveway to be installed prior to closing. Additional highlights include an epoxy-finished main garage and a 300-foot private driveway offering exceptional privacy. With no HOA, this property delivers both exclusivity and freedom—an increasingly rare combination. Zoned for highly rated Forsyth County schools, the home balances prestige with practicality. A truly distinctive residence designed for those who expect privacy, craftsmanship, and uncompromising quality so book your showing today before it is gone!
Getting Around
 Car-Dependent
 Very Limited Transit
 Somewhat Bikeable
Schools
Construction
Condition
- Property condition: New Construction
- New construction: Yes
- Year built: 2026
Materials
- Foundation: Slab
- Roof: Shingle
- Construction materials: Blown-In Insulation,HardiPlank Type
Type & Style
- Home type: SingleFamily
- Architectural style: Farmhouse
- Property subType: Single Family Residence,Residential
Interior
Appliances
- Appliances included: Dishwasher,Gas Range,Gas Water Heater,Microwave,Range Hood,Self Cleaning Oven,Tankless Water Heater
- Laundry features: Laundry Room,Main Level,Sink
Basement
- Basement: None
Bedrooms & Bathrooms
- Bedrooms: 4
- Bathrooms: 4
- Full bathrooms: 3
- 1/2 bathrooms: 1
- Main level bathrooms: 1
- Main level bedrooms: 1
Bonus Room
- Level: Upper
- Area: 51027
- Dimensions: 233x193 / 312 sf
Features
- Double Vanity,Entrance Foyer,High Ceilings 9 ft Upper,High Ceilings 10 ft Main,Recessed Lighting,Tray Ceiling(s),Walk-In Closet(s)
- Window features: Double Pane Windows,Insulated Windows
- Flooring: Ceramic Tile,Luxury Vinyl,Tile
- Number of fireplaces: 1
- Fireplace features: Factory Built,Family Room,Gas Log,Gas Starter
- Fireplace: Yes
- Attic: Pull Down Stairs
- Finished area below ground: 0
- Finished area above ground: 3,099
- Common walls with other units/homes: No Common Walls
Game Room
- Level: Upper
- Area: 22071.8333
- Dimensions: 122x169/ 143 sf
Heating & Cooling
- Heating features: Central,Forced Air,Heat Pump,Zoned
- Cooling features: Central Air,Electric,Zoned
Interior Area
- Total structure area: 3,099
- Total interior livable area: 3,099 sqft
Property
Accessibility
- Accessibility features: Accessible Entrance
Details
- Other equipment: Irrigation Equipment
- Horse amenities: None
Features
- Levels: Two
- Stories: 2
- Pool features: None
- Patio & porch: Front Porch,Rear Porch
- Exterior features: Lighting,Private Yard,Rain Gutters,No Dock
- Spa features: None
- Fencing: None
- Has view: Yes
- View description: Trees/Woods
- Waterfront features: None
- Waterbody name: None
Lot
- Lot size: 1 Acres
- Features: Back Yard,Cleared,Landscaped,Level,Sprinklers In Front,Sprinklers In Rear
Parking
- Total spaces: 2
- Parking features: Driveway,Garage,Garage Door Opener,Garage Faces Side,Kitchen Level
- Has garage: Yes
- Attached garage spaces: 2
- Covered spaces: 2
- Has uncovered spaces: Yes
Climate Risk is Financial Risk
Every home has a financial story beyond the listing price. Below, you’ll see the climate risks that could affect this property — and in Bills & Affordability, how those risks may influence repairs, insurance, utilities, and long-term value.
Biggest Threats for This Home
- Cold Wave

- Hail

- Inland Flooding

- Lightning

- Tornado

How This Home’s Risks Compare
FEMA Declared Disasters Across Georgia Counties
Understanding the Costs
Financial advisors generally recommend spending no more than 30% of your gross household income on housing costs. In practice, many households stretch to 35% or beyond — especially in high-cost markets.
Estimated Costs Today
| Monthly | Annual | |
|---|---|---|
| Mortgage | $4,196 | $50,352 |
| Home Insurance * | $279 | $3,348 |
| Property Taxes | $477 | $5,724 |
| Electricity | $301 | $3,613 |
| Total | $5,253 | $63,036 |
Income You'd Need if You Spent...
Georgia FAIR Plan Programs


How Costs Could Change Over Time
Climate risk is quickly impacting all of the major home ownership costs. Adjust the growth rates and percentage of income spent on housing below to see how your housing costs could change over the next 10 years — and what income you'd need to keep up.
Comparing Against the Market
Price Per Sq Ft
vs Other Active Listings
Avg $/sqft
vs Homes Sold Last Month
Median $/sqft
Current Market Trends
Median Price Per Square Foot
The median price per square foot of homes sold in this area each month. Compare this to this listing's price per square foot to gauge whether the home is priced in line with recent sales.
Historicals for This Listing
Zestimate History ($/sqft)
Price History
| Date | Event | Price |
|---|---|---|
| 2026-02-27 | Price change | $830,000 |
| 2026-02-25 | Listed for sale | $849,000 |
 View on Zillow