

33670 SE 31st Hwy, Kincaid, KS, 66039
About This Home
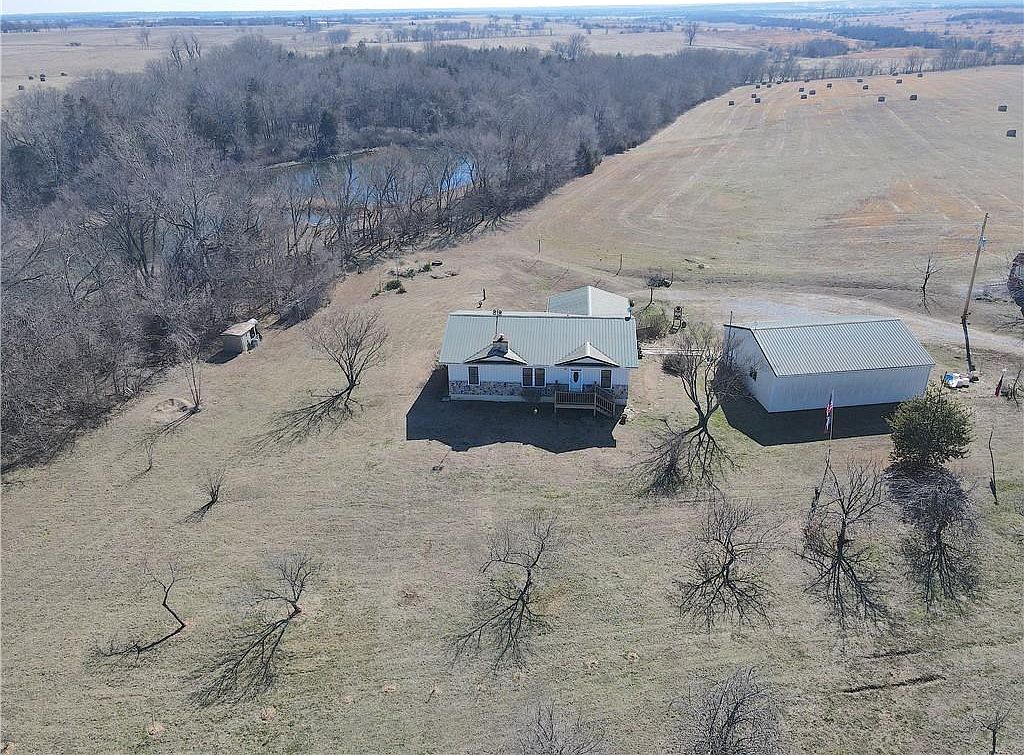
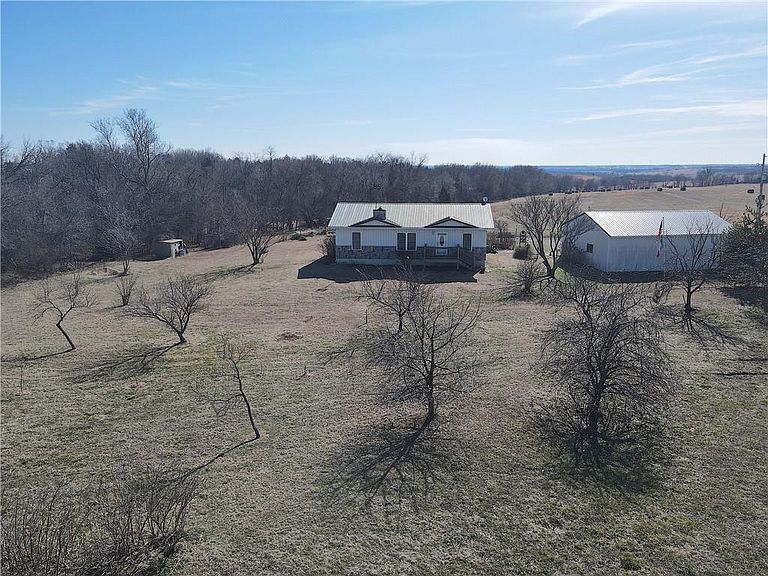
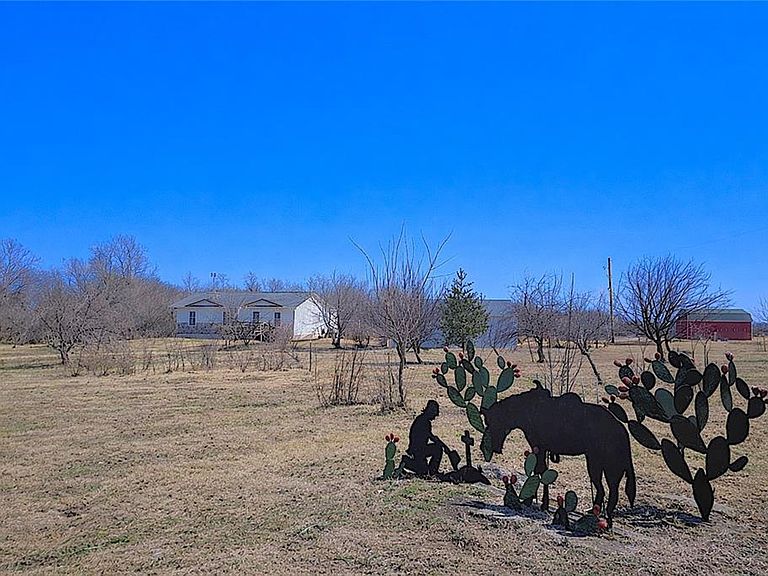
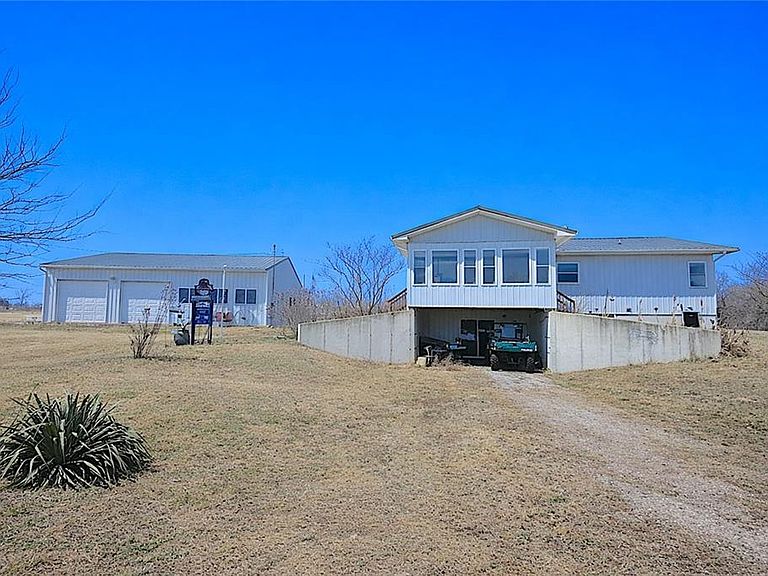
Well cared for, custom Amish built home! Watch wildlife, sunrises & sunsets from your sunroom which overlooks the valley. 2 deer plots so you'll find plenty of deer plus turkey and even quail. Custom kitchen includes cabinets which have rollouts, granite counters, a pantry and an island with wine storage. Solid wood doors throughout. Hardwood floors. Oak bookshelves in office/bedroom. 2 closets in primary bedroom including a walk-in closet. Primary bath has 2 sinks and a huge shower. Walkout basement is ready to be finished however you wish. There is 1 bathroom with a sliding barn door already in the basement plus there are washer/dryer hookups in the basement and also on the main floor in the sunroom. Large stocked pond ready for you to fish in. Fruit trees galore include peach, apple, pear, apricot, plum, sand cherries, chokecherries plus elderberry, black walnut trees, pecan trees and grapevines too! Plenty of beautiful flowers also including irises, day lilies, naked ladies and rose of sharon. Fenced garden area. 30' X 40' 2-car garage/shop has a concrete floor and electric. 28' X 20' outbuilding has a concrete floor, has electric and has a loft. Land consists of hay ground and timber. Located on a blacktop road.
Getting Around
 Car-Dependent
 Very Limited Transit
 Somewhat Bikeable
Schools
Construction
Condition
- Year built: 2010
Materials
- Roof: Metal
- Construction materials: Metal Siding,Stone Trim
Type & Style
- Home type: SingleFamily
- Property subType: Single Family Residence
Interior
Appliances
- Appliances included: Dishwasher,Disposal,Dryer,Microwave,Refrigerator,Gas Range,Washer,Tankless Water Heater
- Laundry features: In Basement,Main Level
Basement
- Has basement: Yes
- Basement: Walk-Out Access
Bedrooms & Bathrooms
- Bedrooms: 3
- Bathrooms: 3
- Full bathrooms: 3
Features
- Ceiling Fan(s),Custom Cabinets,Kitchen Island,Pantry,Walk-In Closet(s)
- Flooring: Tile,Wood
- Number of fireplaces: 1
- Fireplace features: Living Room
- Fireplace: Yes
- Finished area below ground: 0
- Finished area above ground: 1,276
Heating & Cooling
- Heating features: Natural Gas
- Cooling features: Electric
Interior Area
- Total structure area: 1,276
- Total interior livable area: 1,276 sqft
Property
Details
- Parcel number: 2120300001001.020
Features
- Waterfront features: Pond
Lot
- Lot size: 48.50 Acres
- Features: Acreage
Parking
- Total spaces: 2
- Parking features: Detached
- Has garage: Yes
- Attached garage spaces: 2
- Covered spaces: 2