



703 Horizon Cv #1036, Rocklin, CA, 95677
2beds
2baths
1,087sqft
$360,000
$331price/sqft
$2,541/moest. monthly cost
$101,640/yrincome needed
About This Home
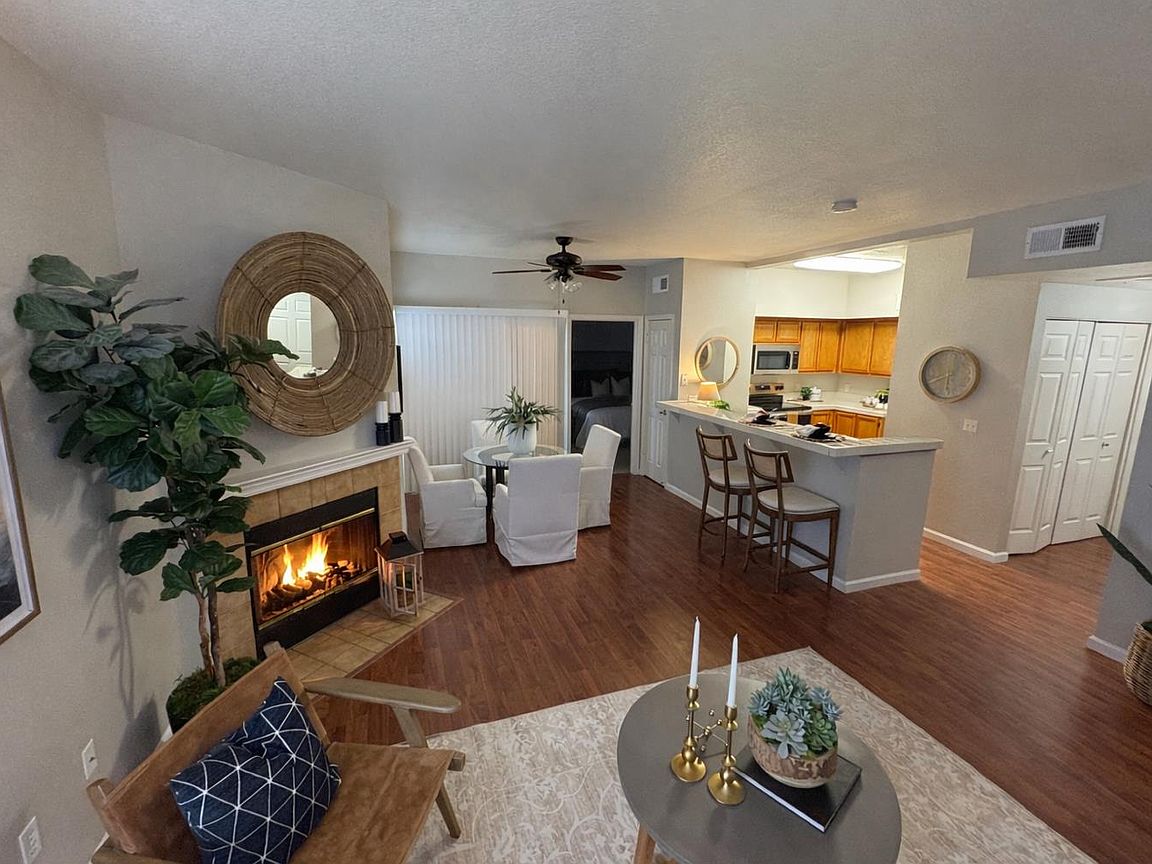
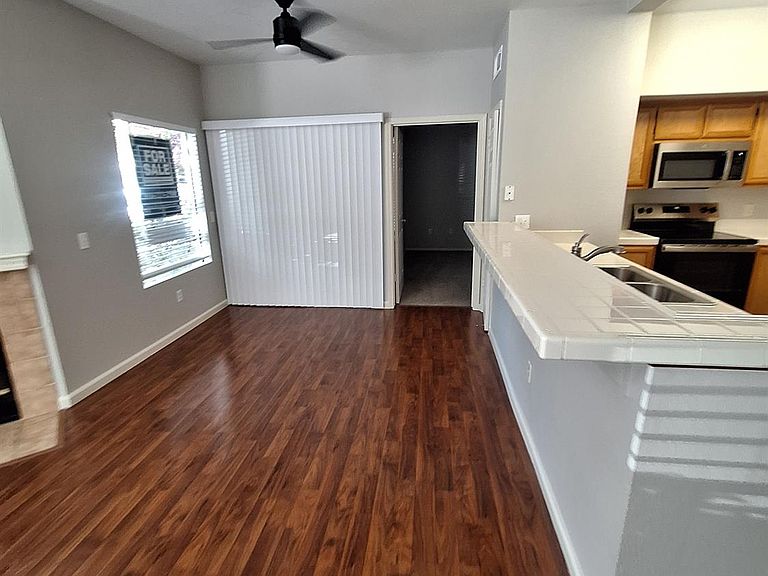
Welcome home to this beautiful, light and bright condo that's been freshly painted and updated with new carpet and new appliances. The open, inviting layout creates a warm and comfortable feel throughout. Enjoy resort-style community amenities including a pool, spa, and clubhouse with sauna. The unit also includes a one-car garage for added convenience. This move-in ready home offers comfort, style, and great community features perfect for easy living.Seller offering a $5,000 closing cost credit for rate buy down with sellers preferred lender.Contact listing agent for more information.
Getting Around
72
 Very Walkable
21
 Minimal Transit
59
 Bikeable
Schools
8/10
6/10
9/10
Construction
Condition
- Year built: 2000
Materials
- Foundation: Concrete
- Roof: Other
- Construction materials: Stucco
Type & Style
- Home type: Condo
- Property subType: Condominium
Interior
Appliances
- Appliances included: Dishwasher,Microwave,Plumbed For Ice Maker,Free-Standing Electric Range
- Laundry features: Laundry Closet,Hookups Only,Inside
Bedrooms & Bathrooms
- Bedrooms: 2
- Bathrooms: 2
- Full bathrooms: 2
Dining Room
- Features: Bar,Dining/Family Combo
Features
- Flooring: Carpet,Laminate,Tile
- Number of fireplaces: 1
- Fireplace features: Brick,Living Room
- Fireplace: Yes
- Common walls with other units/homes: No One Below
Heating & Cooling
- Heating features: Central,Fireplace(s)
- Cooling features: Ceiling Fan(s),Central Air
Interior Area
- Total structure area: 0
- Total interior livable area: 1,087 sqft
Kitchen
- Features: Kitchen/Family Combo,Tile Counters
Master Bathroom
- Features: Double Vanity,Fiberglass,Soaking Tub,Tub w/Shower Over
Master Bedroom
- Features: Walk-In Closet
Property
Details
- Parcel number: 371150002000
- Attached to another structure: Yes
- Zoning: r5
- Special condition: Trust
Features
- Levels: One
- Stories: 1
- Entry location: Ground Floor
- Private pool: Yes
- Pool features: In Ground,Community
- Fencing: Gated Driveway/Sidewalks
Lot
- Lot size: 1,062 sqft
- Features: See Remarks,Landscaped
Parking
- Total spaces: 1
- Parking features: Permit Required,Assigned,Restrictions,Detached,Guest,Gated
- Has garage: Yes
- Attached garage spaces: 1
- Covered spaces: 1