


9280 Cascade Cir, Burr Ridge, IL, 60527
About This Home
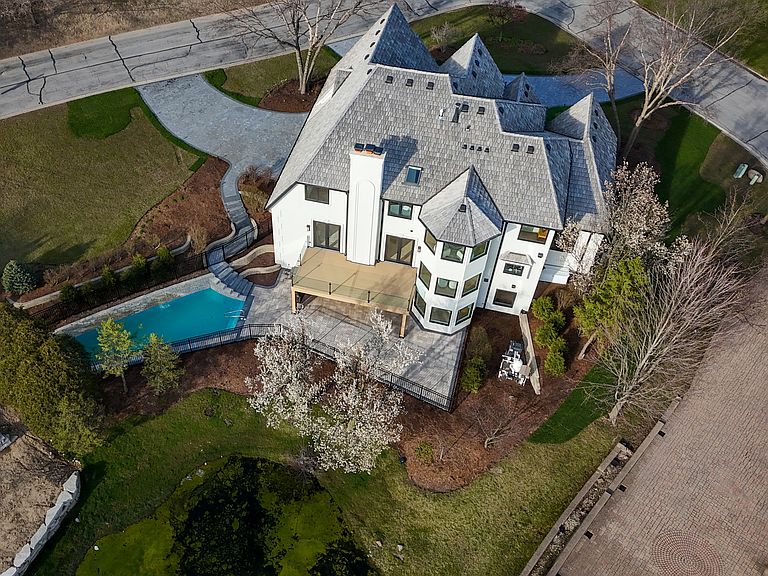
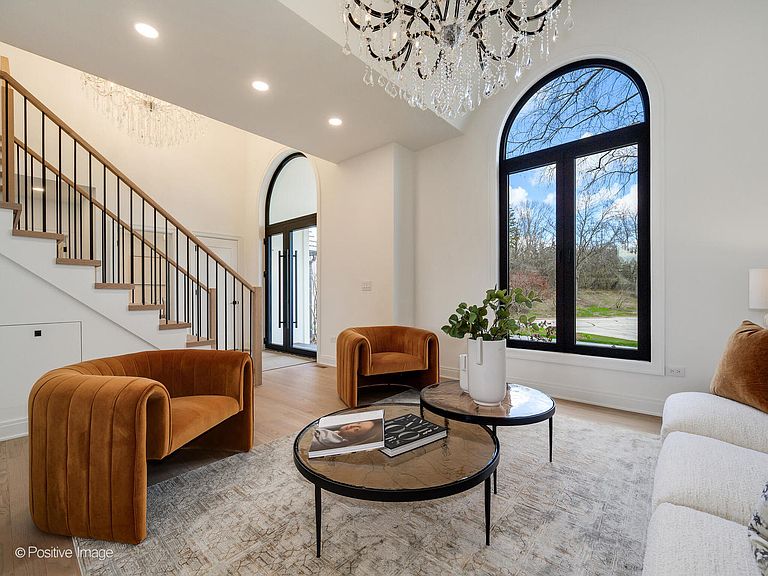
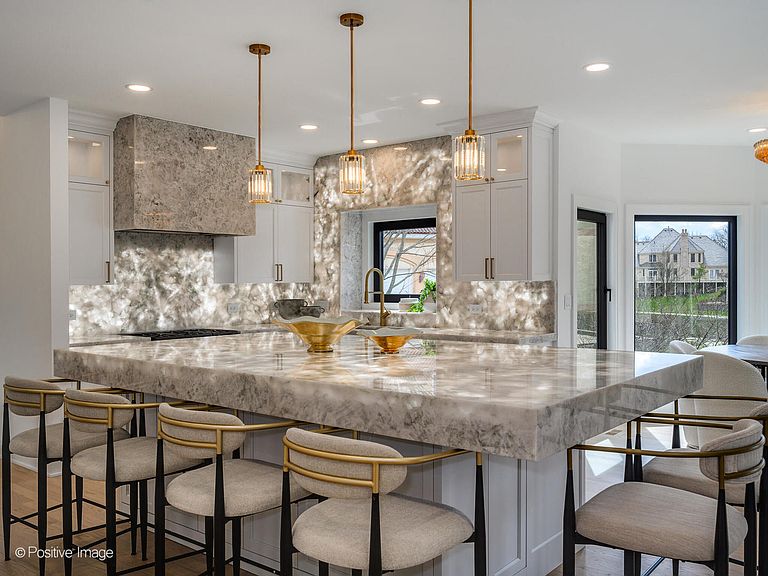
Set within Burr Ridge's prestigious gated community of Falling Waters, this Old World European inspired waterfront estate blends timeless architectural character with luxurious four level living, refined interiors, and serene natural surroundings. Positioned on over half an acre within an exclusive enclave of custom residences designed to preserve the area's natural beauty, the setting is defined by rolling hills, ponds, streams, and mature trees that create a rare sense of privacy and calm. Entering the home, you are greeted by a grand foyer crowned with a massive crystal chandelier. The home opens into a refined kitchen that is appointed with Thermador appliances and anchored by an impressive massive quartzite island, with quartzite carried throughout the rest of the kitchen for a seamless and elevated finish. To the left of the kitchen, the dining room and lounge area offer a beautiful setting enhanced by architectural beams and vaulted ceilings. This level includes an additional bedroom and a full bathroom, offering flexibility for guests or a private office arrangement. The second floor is a true serenity retreat. The primary suite offers a luxurious private escape, complete with two walk in closets and a grand ensuite bathroom. Three additional generously sized bedrooms and two full bathrooms complete this level, providing both space and privacy with a thoughtful layout. Up the structural staircase, you will find one of the home's most magical spaces, a fully finished attic with a full bathroom and a distinct playroom feel. Enhanced by decorative climbing holds and filled with charm, this level offers a whimsical yet functional retreat that can serve as a creative lounge, play space, hideaway, or flex room unlike anything else in the home. The crown jewel of the home is the expansive entertaining level below. The fully finished walk out lower level is designed to impress, featuring an open lounge room, a show stopping wet bar, a temperature controlled wine room with stunning red brick detail, an additional guest bedroom, two full bathrooms, a private movie room, a Himalayan salt sauna, and a gas fireplace that adds warmth and ambiance. With direct walk out access to the home's private outdoor retreat, beautifully landscaped backyard where the in ground pool becomes the true focal point, all set against tranquil water views. Additional highlights include all bathrooms finished with marble tile and heated floors, two laundry areas including one full laundry room and one additional laundry closet, and a heated three car garage equipped for EV charging. This is a rare opportunity to own a truly distinctive waterfront estate in one of Burr Ridge's most sought after gated communities.
Getting Around
 Car-Dependent
 Very Limited Transit
 Somewhat Bikeable
Schools
Construction
Condition
- Year built: 1998
Materials
- Foundation: Concrete Perimeter
- Roof: Shake
- Construction materials: Stucco
Notable Dates
- Major remodel year: 2026
Type & Style
- Home type: SingleFamily
- Property subType: Single Family Residence
Interior
Appliances
- Appliances included: Double Oven,Range,Microwave,Dishwasher,Refrigerator,High End Refrigerator,Freezer,Washer,Dryer,Disposal,Stainless Steel Appliance(s),Wine Refrigerator,Cooktop,Oven,Range Hood,Front Controls on Range/Cooktop,Gas Cooktop,Gas Oven,Humidifier,Multiple Water Heaters,Gas Water Heater
- Laundry features: Upper Level,Gas Dryer Hookup,In Unit,Laundry Closet,Multiple Locations,Sink
Bar Entertainment
- Features: Flooring (Luxury Vinyl)
- Level: Basement
- Area: 81
- Dimensions: 9X9
Basement
- Has basement: Yes
- Basement: Finished,Cellar,Exterior Entry,Rec/Family Area,Sleeping Area,Walk-Up Access,Daylight,Full,Walk-Out Access
Bedroom2
- Features: Flooring (Hardwood)
- Level: Second
- Area: 204
- Dimensions: 17X12
Bedroom3
- Features: Flooring (Hardwood)
- Level: Second
- Area: 322
- Dimensions: 14X23
Bedroom4
- Features: Flooring (Hardwood)
- Level: Second
- Area: 192
- Dimensions: 12X16
Bedroom5
- Features: Flooring (Hardwood)
- Level: Main
- Area: 144
- Dimensions: 12X12
Bedroom6
- Features: Flooring (Luxury Vinyl)
- Level: Basement
- Area: 180
- Dimensions: 15X12
Bedrooms & Bathrooms
- Bedrooms: 6
- Bathrooms: 7
- Full bathrooms: 7
Breakfast Room
- Features: Flooring (Hardwood)
- Level: Main
- Area: 88
- Dimensions: 11X8
Deck
- Features: Flooring (Other)
- Level: Main
- Area: 300
- Dimensions: 25X12
Dining Room
- Features: Flooring (Hardwood)
- Level: Main
- Area: 156
- Dimensions: 13X12
Family Room
- Features: Flooring (Hardwood)
- Level: Main
- Area: 435
- Dimensions: 29X15
Features
- Vaulted Ceiling(s),Steam Room,Sauna,Wet Bar,1st Floor Bedroom,In-Law Floorplan,1st Floor Full Bath,Built-in Features,Walk-In Closet(s),Bookcases,Beamed Ceilings,Open Floorplan,Special Millwork,Cocktail Lounge,Dining Combo,Separate Dining Room
- Window features: Skylight(s),Double Pane Windows
- Flooring: Hardwood,Laminate
- Number of fireplaces: 2
- Fireplace features: Electric,Gas Log,Gas Starter,More than one,Living Room,Basement
- Fireplace: Yes
- Attic: Finished,Full,Interior Stair
Foyer
- Features: Flooring (Hardwood)
- Level: Main
- Area: 238
- Dimensions: 17X14
Heating & Cooling
- Heating features: Natural Gas,Radiant Floor
- Cooling features: Central Air
Interior Area
- Total structure area: 0
Kitchen
- Features: Kitchen (Eating Area-Table Space,Island,Breakfast Room,Custom Cabinetry,Updated Kitchen),Flooring (Hardwood)
- Level: Main
- Area: 462
- Dimensions: 22X21
Laundry
- Features: Flooring (Marble)
- Level: Basement
- Area: 48
- Dimensions: 6X8
Living Room
- Features: Flooring (Hardwood)
- Level: Main
- Area: 208
- Dimensions: 13X16
Master Bedroom
- Features: Flooring (Hardwood),Bathroom (Full)
- Level: Second
- Area: 456
- Dimensions: 19X24
Other
- Features: Flooring (Luxury Vinyl)
- Level: Third
- Area: 456
- Dimensions: 12X38
Other
- Features: Flooring (Luxury Vinyl)
- Level: Basement
- Area: 169
- Dimensions: 13X13
Recreation Room
- Features: Flooring (Luxury Vinyl)
- Level: Basement
- Area: 2016
- Dimensions: 56X36
Property
Accessibility
- Accessibility features: No Disability Access
Details
- Parcel number: 1002408011
- Special condition: List Broker Must Accompany
- Other equipment: Sprinkler-Lawn,Backup Sump Pump;
Features
- Stories: 3
- Pool features: In Ground
- Patio & porch: Deck,Patio
- Exterior features: Lighting
- Fencing: Fenced,Partial
- Has view: Yes
- View description: Water,Back of Property,Side(s) of Property
- Water view: Water,Back of Property,Side(s) of Property
- On waterfront: Yes
- Waterfront features: Pond,Waterfront
Lot
- Lot size: 0.52 Acres
- Features: Landscaped,Mature Trees
- Lot size dimensions: 163X153X166X111
Parking
- Total spaces: 3
- Parking features: Other,Garage Door Opener,Heated Garage,Yes,Garage Owned,Attached,Garage
- Has garage: Yes
- Attached garage spaces: 3
- Covered spaces: 3
- Has uncovered spaces: Yes
Climate Risk is Financial Risk
Every home has a financial story beyond the listing price. Below, you’ll see the climate risks that could affect this property — and in Bills & Affordability, how those risks may influence repairs, insurance, utilities, and long-term value.
Biggest Threats for This Home
- Cold Wave

- Inland Flooding

- Tornado

- Strong Wind

How This Home’s Risks Compare
FEMA Declared Disasters Across Illinois Counties
Understanding the Costs
Financial advisors generally recommend spending no more than 30% of your gross household income on housing costs. In practice, many households stretch to 35% or beyond — especially in high-cost markets.
Estimated Costs Today
| Monthly | Annual | |
|---|---|---|
| Mortgage | $16,625 | $199,500 |
| Home Insurance * | $1,017 | $12,204 |
| Property Taxes | $5,178 | $62,136 |
| Electricity | $130 | $1,569 |
| Total | $22,950 | $275,400 |
Income You'd Need if You Spent...
Illinois FAIR Plan Programs


How Costs Could Change Over Time
Climate risk is quickly impacting all of the major home ownership costs. Adjust the growth rates and percentage of income spent on housing below to see how your housing costs could change over the next 10 years — and what income you'd need to keep up.
Comparing Against the Market
Price Per Sq Ft
vs Other Active Listings
Avg $/sqft
vs Homes Sold Last Month
Median $/sqft
Current Market Trends
Median Price Per Square Foot
The median price per square foot of homes sold in this area each month. Compare this to this listing's price per square foot to gauge whether the home is priced in line with recent sales.
Historicals for This Listing
Zestimate History ($/sqft)
Price History
| Date | Event | Price |
|---|---|---|
| 2026-05-06 | Price change | $3,288,000 |
| 2026-04-10 | Listed for sale | $3,488,000 |
| 2025-08-12 | Sold | $1,399,000 |
| 2025-07-03 | Contingent | $1,399,000 |
| 2025-07-02 | Listed for sale | $1,399,000 |
| 2007-07-31 | Sold | $1,050,000 |
| 1998-09-21 | Sold | $805,500 |
| 1996-02-20 | Sold | $140,000 |
For Sale by Agent
 View on Zillow