



235 Kimberly Ln, Tijeras, NM, 87059
About This Home
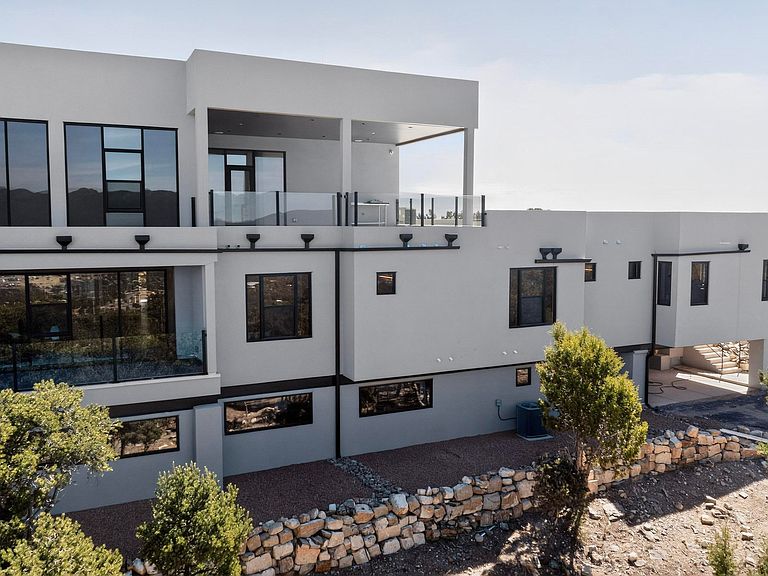
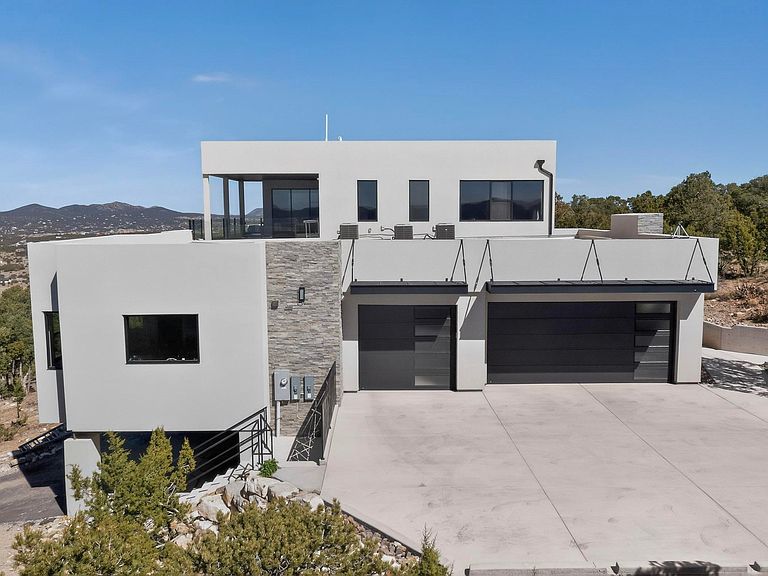
Perched among the treetops, this newly built custom contemporary estate offers 9,157 square feet of refined modern living. Designed with clean lines and expansive walls of glass, the home seamlessly blends indoor and outdoor spaces.The residence features 5 bedrooms, each with a private ensuite bath, plus a dedicated office and home gym. The stunning primary suite is surrounded by floor-to-ceiling windows and includes a spacious spa-like bath with sauna and kitchenette.Designed for both everyday living and grand entertaining, the home offers two fully equipped kitchens, a main kitchen with large island and walk-in pantry, and a separate industrial chef's kitchen with stainless steel counters and cabinetry. The open living room is anchored by an electric fireplace.
Getting Around
 Car-Dependent
 Very Limited Transit
 Not Bike Friendly
Schools
Construction
Condition
- Property condition: Resale
- Year built: 2024
Materials
- Construction materials: Frame,Synthetic Stucco
Other
- Builder name: Owner
Type & Style
- Home type: SingleFamily
- Architectural style: Contemporary,Custom
- Property subType: Single Family Residence
Interior
Appliances
- Appliances included: Built-In Electric Range,Dryer,Dishwasher,Free-Standing Gas Range,Microwave,Refrigerator,Range Hood,Wine Cooler,Washer
- Laundry features: Electric Dryer Hookup,Propane Dryer Hookup
Bedroom2
- Level: Main
- Area: 192
Bedroom3
- Level: Main
- Area: 176
Bedroom4
- Level: Main
- Area: 378
Bedroom5
- Level: Lower
- Area: 475
Bedrooms & Bathrooms
- Bedrooms: 5
- Bathrooms: 6
- Full bathrooms: 1
- 3/4 bathrooms: 4
- 1/2 bathrooms: 1
Dining Room
- Level: Main
- Area: 300
Family Room
- Level: Main
- Area: 567
Features
- Wet Bar,Bathtub,Ceiling Fan(s),Central Vacuum,Dual Sinks,High Ceilings,High Speed Internet,Home Office,Kitchen Island,Multiple Living Areas,Pantry,Skylights,Soaking Tub,Separate Shower,Walk-In Closet(s)
- Window features: Low-Emissivity Windows,Metal,Skylight(s)
- Flooring: Tile,Wood
- Number of fireplaces: 1
- Fireplace features: Decorative
- Fireplace: Yes
Heating & Cooling
- Heating features: Forced Air,Multiple Heating Units
- Cooling features: Refrigerated
Interior Area
- Total structure area: 9,157
- Total interior livable area: 9,157 sqft
Kitchen
- Level: Main
- Area: 180
Kitchen
- Level: Main
- Area: 450
Living Room
- Level: Main
- Area: 756
Office
- Level: Main
- Area: 156
Primary Bedroom
- Level: Upper
- Area: 493
Property
Accessibility
- Accessibility features: None
Details
- Parcel number: 103405908042520277
- Zoning description: A-2
Features
- Levels: Three Or More
- Stories: 3
- Private pool: Yes
- Pool features: Heated,In Ground
- Patio & porch: Balcony,Deck
- Exterior features: Balcony,Deck,Private Yard,Propane Tank - Leased
- Fencing: Gate
Lot
- Lot size: 8.31 Acres
- Features: Landscaped,Wooded
Parking
- Total spaces: 6
- Parking features: Attached,Finished Garage,Garage
- Has garage: Yes
- Attached garage spaces: 3
- Covered spaces: 6
- Carport: Yes
- Carport spaces: 3
Climate Risk is Financial Risk
Every home has a financial story beyond the listing price. Below, you’ll see the climate risks that could affect this property — and in Bills & Affordability, how those risks may influence repairs, insurance, utilities, and long-term value.
Biggest Threats for This Home
- Wildfire

- Winter Weather

- Hail

- Inland Flooding

- Lightning

How This Home’s Risks Compare
FEMA Declared Disasters in Bernalillo County and New Mexico
Understanding the Costs
Financial advisors generally recommend spending no more than 30% of your gross household income on housing costs. In practice, many households stretch to 35% or beyond — especially in high-cost markets.
Estimated Costs Today
| Monthly | Annual | |
|---|---|---|
| Mortgage | $19,973 | $239,676 |
| Home Insurance * | $182 | $2,184 |
| Property Taxes | $2,797 | $33,564 |
| Electricity | $651 | $7,812 |
| Total | $23,603 | $283,236 |
Income You'd Need if You Spent...
New Mexico FAIR Plan Programs

How Costs Could Change Over Time
Climate risk is quickly impacting all of the major home ownership costs. Adjust the growth rates and percentage of income spent on housing below to see how your housing costs could change over the next 10 years — and what income you'd need to keep up.
Comparing Against the Market
Price Per Sq Ft
vs Other Active Listings
Avg $/sqft
vs Homes Sold Last Month
Median $/sqft
Current Market Trends
No market data available for this area
Historicals for This Listing
Zestimate History ($/sqft)
Price History
| Date | Event | Price |
|---|---|---|
| 2026-04-29 | Price change | $4,699,000 |
| 2026-03-06 | Listed for sale | $4,750,000 |
 View on Zillow