



9044 S Sky St NW, Albuquerque, NM, 87114
About This Home
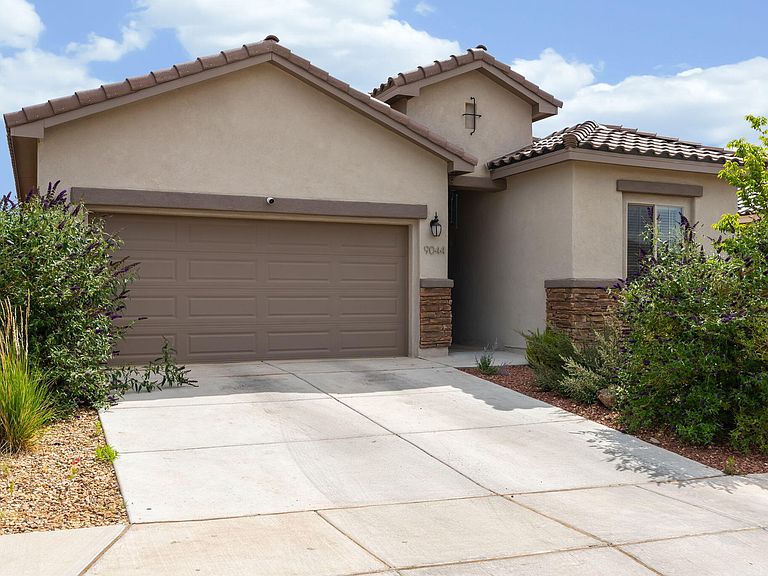
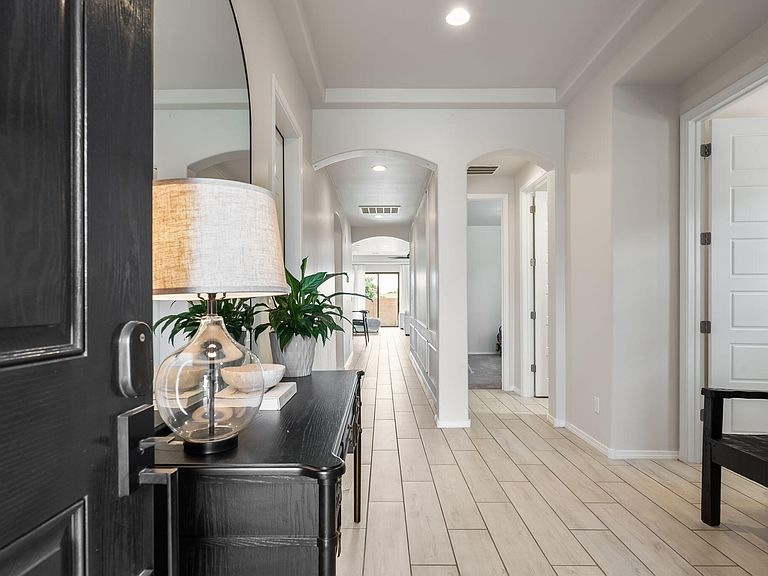
Beautiful Hakes Brothers home showcasing striking curb appeal with stone accents and a 2-car garage. Inside, an open and inviting floor plan is enhanced by recessed lighting, tray ceilings, ceiling fans, refrigerated air, and a blend of tile and carpet flooring. The well-appointed kitchen features all appliances, a spacious island with seating, and a pantry, opening seamlessly to the living room anchored by a cozy fireplace. The private primary suite offers an ensuite bath and generous walk-in closet, while a dedicated laundry room adds everyday convenience. Step outside to a fully walled backyard, complete with a covered patio, sparkling swimming pool, and fire pit, perfect for enjoying New Mexico's beautiful weather year-round. Ideally located near shopping, dining, schools, and parks.
Getting Around
 Car-Dependent
 No Nearby Transit
 Bikeable
Schools
Construction
Condition
- Property condition: Resale
- Year built: 2023
Materials
- Roof: Pitched,Tile
- Construction materials: Frame,Stucco
Other
- Builder name: Hakes Brothers
Type & Style
- Home type: SingleFamily
- Property subType: Single Family Residence
Interior
Appliances
- Appliances included: Built-In Gas Range,Dishwasher,Microwave,Refrigerator,Range Hood
- Laundry features: Electric Dryer Hookup
Bedrooms & Bathrooms
- Bedrooms: 5
- Bathrooms: 3
- Full bathrooms: 2
- 3/4 bathrooms: 1
Features
- Ceiling Fan(s),Dual Sinks,High Ceilings,Kitchen Island,Main Level Primary,Pantry,Shower Only,Separate Shower,Water Closet(s),Walk-In Closet(s)
- Window features: Double Pane Windows,Insulated Windows
- Flooring: Carpet,Tile
- Number of fireplaces: 1
- Fireplace: Yes
Heating & Cooling
- Heating features: Central,Forced Air
- Cooling features: Refrigerated
Interior Area
- Total structure area: 2,243
- Total interior livable area: 2,243 sqft
Kitchen
- Level: Main
- Area: 174.44
Living Room
- Level: Main
- Area: 364.65
Primary Bedroom
- Level: Main
- Area: 213.52
Property
Accessibility
- Accessibility features: None
Details
- Parcel number: 100906408539422823
- Zoning description: R-1B*
Features
- Levels: One
- Stories: 1
- Private pool: Yes
- Pool features: Above Ground
- Patio & porch: Patio
- Exterior features: Fire Pit,Patio,Privacy Wall,Private Yard
- Fencing: Wall
- Residential vegetation: Grassed
Lot
- Lot size: 5,227 sqft
- Features: Landscaped,Few Trees
Parking
- Total spaces: 2
- Parking features: Attached,Garage
- Has garage: Yes
- Attached garage spaces: 2
- Covered spaces: 2