


10276 Lan Drive, Kingman, AZ, 86401
About This Home
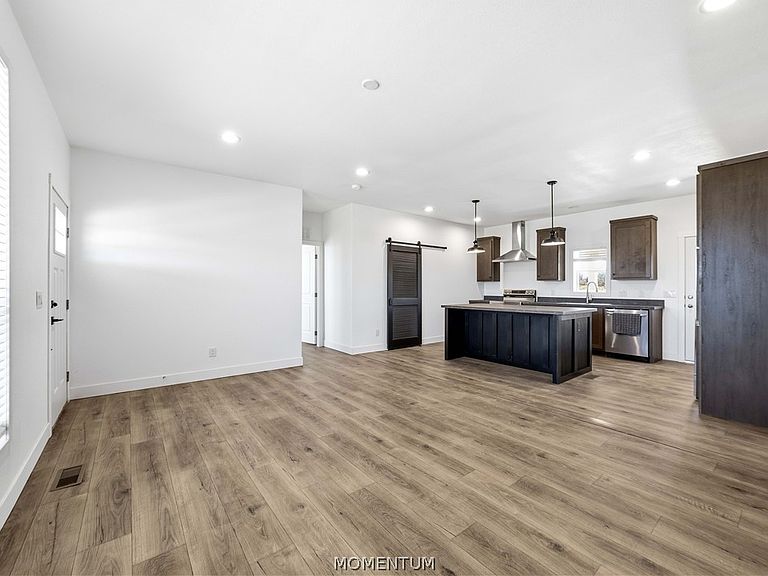
Experience the perfect combination of modern luxury and peaceful country living with this brand-new 2025 double-wide manufactured home situated on 13 acres of breathtaking land with panoramic mountain views in every direction. Offering just over 1,900 square feet of thoughtfully designed living space, this 5-bedroom, 2-bathroom home features a spacious open floor plan with a large kitchen island, making it ideal for entertaining and everyday living. High-end upgrades include soaring 9-foot ceilings, luxury vinyl plank flooring throughout, energy-efficient windows, and a hybrid energy-saving water heater for enhanced comfort and efficiency. Covered front and rear porches provide the perfect place to relax and take in the stunning Arizona sunsets and tranquil surroundings. All kitchen appliances convey, allowing for an easy move-in experience. Conveniently located just minutes from Interstate 40, you'll enjoy quick access to town while still embracing the privacy, peace, and quiet of rural living. This exceptional property offers the space, modern amenities, and incredible views you've been searching for.
Getting Around
 Car-Dependent
 Very Limited Transit
 Somewhat Bikeable
Schools
Construction
Condition
- Year built: 2025
Materials
- Roof: Shingle
- Construction materials: Wood Frame
Type & Style
- Home type: MobileManufactured
- Property subType: Manufactured Home,Single Family Residence
Interior
Appliances
- Appliances included: Dishwasher,Electric Oven,Electric Range,Microwave,Water Heater
- Laundry features: Electric Dryer Hookup,Inside
Bedrooms & Bathrooms
- Bedrooms: 5
- Bathrooms: 2
- Full bathrooms: 2
Features
- Ceiling Fan(s),Dining Area,Dual Sinks,Great Room,Laminate Counters,Laminate Countertop,Primary Suite,Open Floorplan,Pantry,Shower Only,Separate Shower,Walk-In Closet(s),Window Treatments
- Window features: Window Coverings
- Flooring: Vinyl
Heating & Cooling
- Heating features: Central,Electric
- Cooling features: Central Air,Electric
Interior Area
- Total interior livable area: 1,915 sqft
Property
Details
- Parcel number: 35420011E
- Zoning description: AR/10A - Ag/Res 10 Acres Min
Features
- Entry location: Ceiling Fan(s),Counters-Laminate,Dining-Casual,Gre
- Pool features: None
- Patio & porch: Covered,Patio
- Fencing: None
- Has view: Yes
- View description: Mountain(s),Panoramic
Lot
- Lot size: 13.68 Acres
- Features: Public Road