


7 Mosaic Ct, University Heights, OH, 44118
About This Home
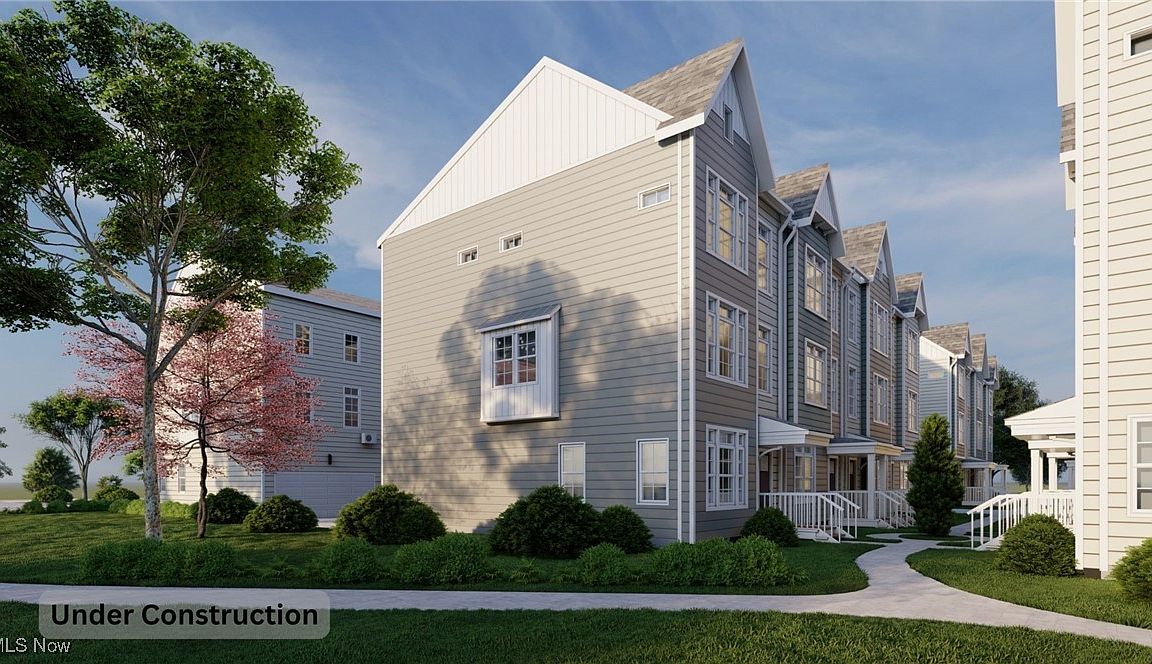
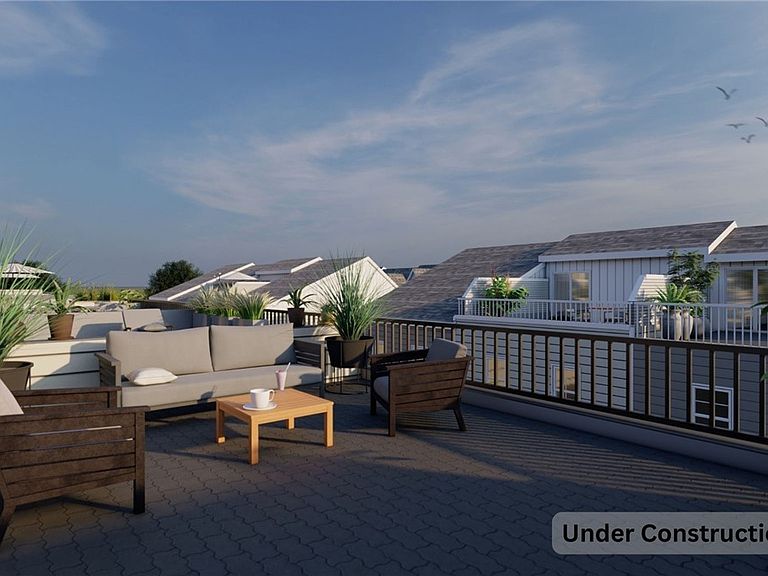
Modern Living in the Heart of The City of Beautiful Homes! Welcome to the second phase of South Taylor Place, a brand-new community featuring 30 beautifully designed townhomes in a vibrant and established neighborhood. You'll enjoy the simplicity of a low maintenance, energy efficient home while benefiting from MASSIVE TAX SAVINGS FOR 15 YEARS. Ideally located offering style and convenience close to parks, cafes, dining, and just minutes from CWRU and top hospitals Cleveland Clinic Main Campus and University Hospitals. Each home is thoughtfully designed for modern living! Welcoming first floor includes foyer, attached 2 car garage, and also features a guest bedroom w/ full bath, perfect for visitors or home office. VIEW VIRTUAL TOUR! Second floor boasts an open-concept layout ideal for entertaining, with a spacious living and dining area anchored by a gourmet kitchen. Highlights include stunning quartz countertops, generous center island, premium KitchenAid appliances (microwave and dishwasher included), and electric fireplace for added comfort. On the third floor, you'll find a serene primary suite complete with spa-like ensuite bath w/ fully tiled shower and glass door. A second bedroom, additional full bath, and convenient laundry closet with stackable washer/dryer hookups round out this level. Head up to the fourth floor to enjoy your PRIVATE ROOFTOP DECK with sweeping views of downtown- the perfect spot to relax or entertain. Located on the border of Cleveland Heights near world famous Cain Park, a year-round park w/ tennis courts, sledding hill, theater, amphitheater hosting national touring acts, and summer arts festival. Shopping and dining at Cedar/Taylor are at your doorstep, and amenities like Whole Foods and Cedar Lee entertainment district are less than a mile away. EnergyStar Rated for up to 33% lower utility bills. Eligible for a 15-Year Tax Abatement (pay taxes only on the land value). Discover contemporary living at its finest in University Heights.
Getting Around
 Somewhat Walkable
 Very Limited Transit
 Bikeable
Schools
Construction
Condition
- Property condition: New Construction,Under Construction
- New construction: Yes
- Year built: 2026
Materials
- Roof: Asphalt,Fiberglass
- Construction materials: Vinyl Siding
Type & Style
- Home type: Townhouse
- Architectural style: Modern
- Property subType: Townhouse,Single Family Residence
Interior
Appliances
- Appliances included: Dishwasher,Microwave
- Laundry features: Upper Level
Basement
- Basement: None
Bathroom
- Level: Third
Bathroom
- Level: First
Bedroom
- Level: Third
Bedroom
- Level: First
Bedrooms & Bathrooms
- Bedrooms: 3
- Bathrooms: 4
- Full bathrooms: 3
- 1/2 bathrooms: 1
- Main level bathrooms: 1
- Main level bedrooms: 1
Dining Room
- Level: Second
Entry Foyer
- Level: First
Features
- Breakfast Bar,Ceiling Fan(s),Double Vanity,Entrance Foyer,Eat-in Kitchen,High Ceilings,Kitchen Island,Open Floorplan,Other,See Remarks,Walk-In Closet(s)
- Window features: ENERGY STAR Qualified Windows,Insulated Windows
- Number of fireplaces: 1
- Fireplace features: Electric,Living Room
- Fireplace: Yes
- Finished area above ground: 1,915
Heating & Cooling
- Heating features: Gas
- Cooling features: Central Air
Interior Area
- Total structure area: 1,915
- Total interior livable area: 1,915 sqft
Kitchen
- Level: Second
Living Room
- Level: Second
Primary Bathroom
- Level: Third
Primary Bedroom
- Level: Third
Property
Details
- Parcel number: 72201127
- Attached to another structure: Yes
- Special condition: Builder Owned,Standard
Features
- Levels: Three Or More
- Stories: 3
- Patio & porch: Terrace
Lot
- Lot size: 914.76 sqft
Parking
- Parking features: Attached,Electricity,Garage,Garage Door Opener
- Has garage: Yes
- Attached garage spaces: 2
- Covered spaces: 2
Climate Risk is Financial Risk
Every home has a financial story beyond the listing price. Below, you’ll see the climate risks that could affect this property — and in Bills & Affordability, how those risks may influence repairs, insurance, utilities, and long-term value.
Biggest Threats for This Home
- Cold Wave

- Heat Wave

- Tsunami

How This Home’s Risks Compare
FEMA Declared Disasters Across Ohio Counties
Understanding the Costs
Financial advisors generally recommend spending no more than 30% of your gross household income on housing costs. In practice, many households stretch to 35% or beyond — especially in high-cost markets.
Estimated Costs Today
| Monthly | Annual | |
|---|---|---|
| Mortgage | $2,472 | $29,664 |
| Home Insurance * | $328 | $3,936 |
| Property Taxes | $770 | $9,240 |
| Electricity | $205 | $2,464 |
| Total | $3,775 | $45,300 |
Income You'd Need if You Spent...
Ohio FAIR Plan Programs



How Costs Could Change Over Time
Climate risk is quickly impacting all of the major home ownership costs. Adjust the growth rates and percentage of income spent on housing below to see how your housing costs could change over the next 10 years — and what income you'd need to keep up.
Comparing Against the Market
Price Per Sq Ft
vs Other Active Listings
Avg $/sqft
vs Homes Sold Last Month
Median $/sqft
Current Market Trends
Median Price Per Square Foot
The median price per square foot of homes sold in this area each month. Compare this to this listing's price per square foot to gauge whether the home is priced in line with recent sales.
Historicals for This Listing
Zestimate History ($/sqft)
Price History
| Date | Event | Price |
|---|---|---|
| 2026-02-05 | Listed for sale | $489,000 |
 View on Zillow