


178 Bear Way, Hoschton, GA, 30548
About This Home
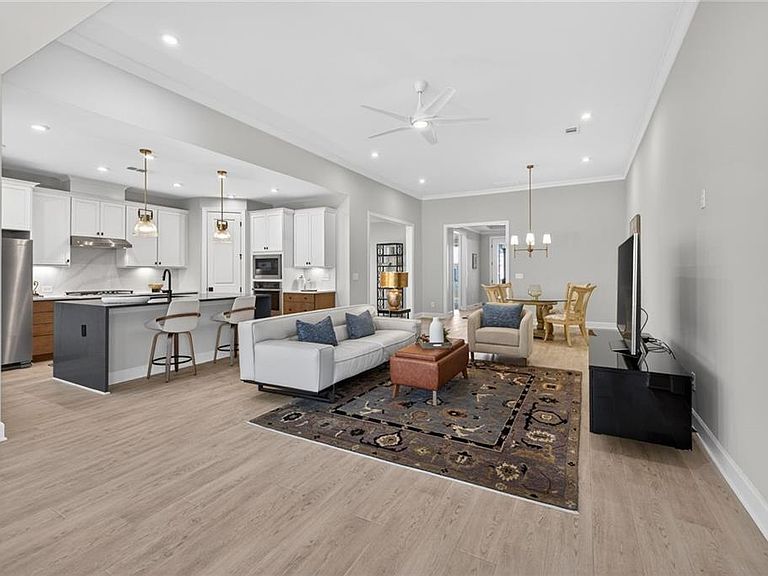
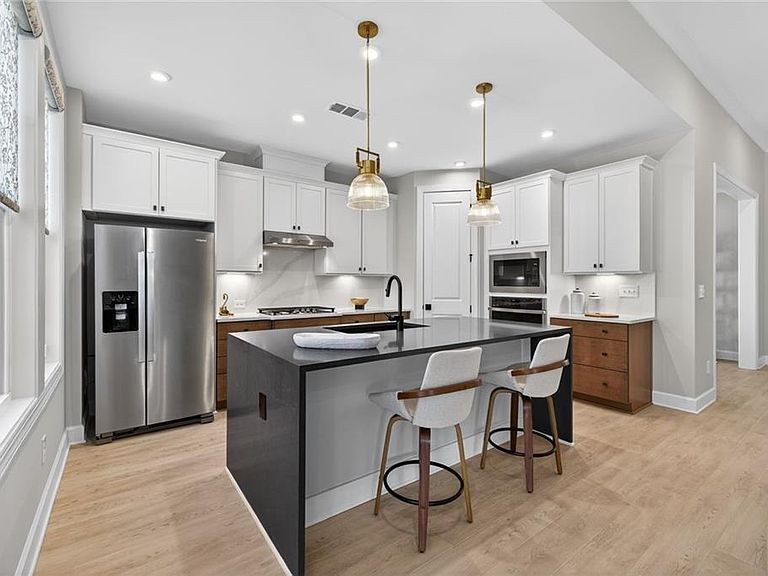
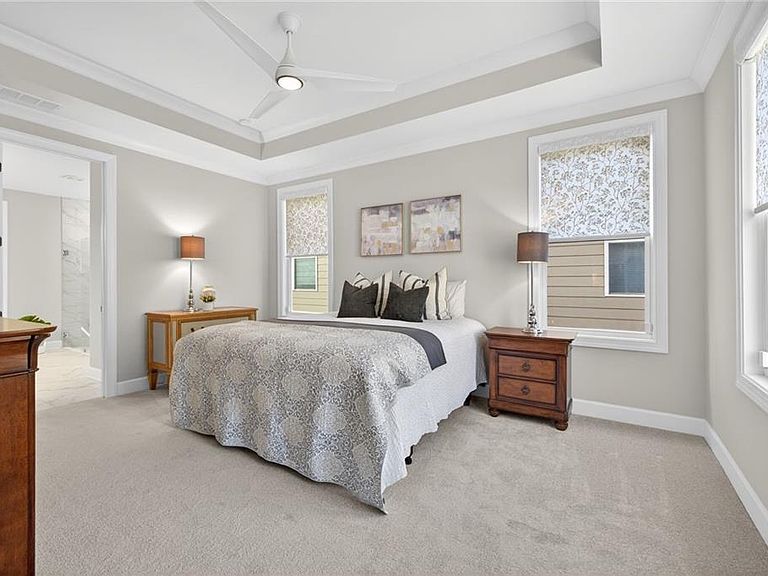
Located in the award-winning, amenity-rich 55+ community of Cresswind Georgia at Twin Lakes, this exceptional Cedar floor plan offers a rare opportunity to enjoy nearly new construction—without the wait. Perfectly positioned on one of the community's desirable flat homesites and enhanced with approximately $75,000 in builder and designer upgrades, this move-in-ready residence combines sophisticated design with effortless, low-maintenance living. Thoughtfully designed for both everyday comfort and entertaining, the open-concept floor plan is filled with natural light and seamlessly connects the kitchen, dining, and living areas. The chef-inspired kitchen is the centerpiece of the home, showcasing a dramatic waterfall quartz island, continuous quartz backsplash, upgraded cabinetry, stainless steel appliances, and abundant workspace. A spacious sunroom extends the living area, creating the perfect setting to relax, entertain, or simply enjoy the peaceful backyard with plenty of room to create your own private outdoor retreat. The oversized primary suite was designed as a true sanctuary, featuring an expansive ensuite bath with an extended double vanity, frameless walk-in shower with built-in seating, and generous closet space. Upgraded flooring, custom window treatments, and countless designer selections throughout reflect the attention to detail found in every room. Simply unpack and begin enjoying your new home. Life at Cresswind is equally impressive. Residents enjoy an unparalleled active adult lifestyle with Georgia's largest private pickleball complex, an elegant resident-exclusive clubhouse, indoor heated senior Olympic-size pool, SmartFIT Training Center featuring cardio, weights and EGYM smart circuit training, dedicated yoga and fitness studios, arts and crafts room with kiln, ballroom, presentation kitchen, community gardens, scenic walking trails, dog park, lakes with kayak and canoe launch, catch-and-release fishing, and a full calendar of events curated by an award-winning Lifestyle Director. Lawn maintenance is included, giving you more time to enjoy everything this vibrant community has to offer. Conveniently located just minutes from historic downtown Hoschton and Braselton, with easy access to Metro Atlanta, Lake Lanier, Athens, and the North Georgia mountains, this home offers the perfect balance of luxury, convenience, and lifestyle. Why wait months for new construction when this beautifully upgraded home is complete, impeccably appointed, and ready to enjoy today? Schedule your private showing and experience the Cresswind lifestyle for yourself.
Getting Around
 Car-Dependent
 Very Limited Transit
 Somewhat Bikeable
Schools
Construction
Condition
- Property condition: Resale
- Year built: 2025
Materials
- Foundation: Slab
- Roof: Composition
- Construction materials: HardiPlank Type
Other
- Builder name: Kolter Homes
Type & Style
- Home type: SingleFamily
- Architectural style: Traditional
- Property subType: Single Family Residence,Residential
Interior
Appliances
- Appliances included: Dishwasher,Disposal,Dryer,Gas Range,Microwave,Range Hood,Refrigerator,Self Cleaning Oven,Tankless Water Heater,Washer
- Laundry features: Laundry Room,Main Level,Sink
Basement
- Basement: None
Bedroom
- Level: Main
- Area: 163.8
- Dimensions: 12.6x13
Bedrooms & Bathrooms
- Bedrooms: 2
- Bathrooms: 2
- Full bathrooms: 2
- Main level bathrooms: 2
- Main level bedrooms: 2
Features
- Crown Molding,Double Vanity,Entrance Foyer,High Ceilings,High Speed Internet,Recessed Lighting,Tray Ceiling(s),Walk-In Closet(s)
- Window features: Double Pane Windows,Window Treatments
- Flooring: Carpet,Ceramic Tile,Luxury Vinyl
- Fireplace features: None
- Finished area above ground: 1,871
- Common walls with other units/homes: No Common Walls
Heating & Cooling
- Heating features: Forced Air
- Cooling features: Ceiling Fan(s),Central Air
Interior Area
- Total structure area: 1,871
- Total interior livable area: 1,871 sqft
Property
Accessibility
- Accessibility features: Accessible Approach with Ramp,Accessible Bedroom,Accessible Entrance,Accessible Hallway(s),Accessible Kitchen,Accessible Kitchen Appliances,Accessible Washer/Dryer
Details
- Parcel number: 121A 754
- Other equipment: Irrigation Equipment
- Horse amenities: None
Features
- Levels: One
- Stories: 1
- Pool features: None
- Patio & porch: Front Porch,Patio
- Exterior features: Lighting,Private Yard,Rain Gutters
- Spa features: Community,None
- Fencing: None
- Has view: Yes
- View description: Other
- Waterfront features: None
- Waterbody name: None
Lot
- Lot size: 6,534 sqft
- Features: Back Yard,Front Yard,Level,Private,Sprinklers In Front,Sprinklers In Rear
Parking
- Total spaces: 2
- Parking features: Attached,Driveway,Garage,Garage Door Opener,Garage Faces Front
- Has garage: Yes
- Attached garage spaces: 2
- Covered spaces: 2
- Has uncovered spaces: Yes