

9309 W Farm Road 170, Republic, MO, 65738
About This Home
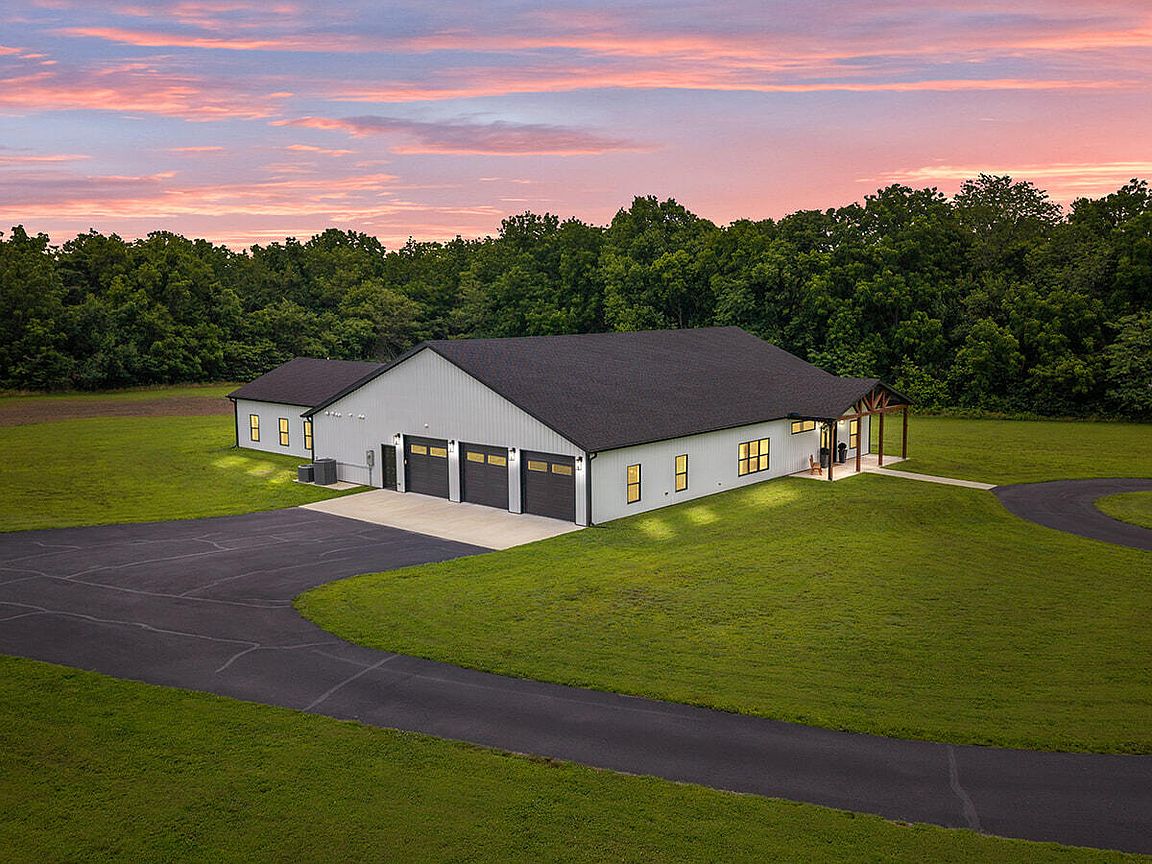
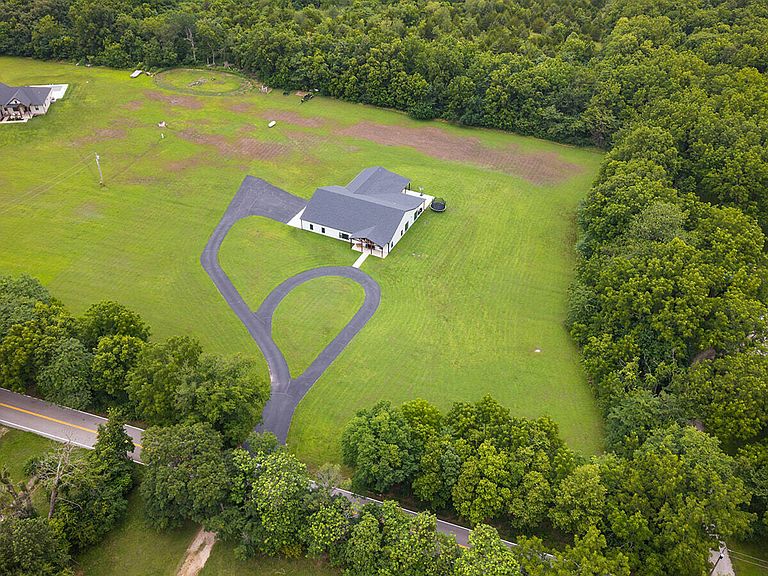
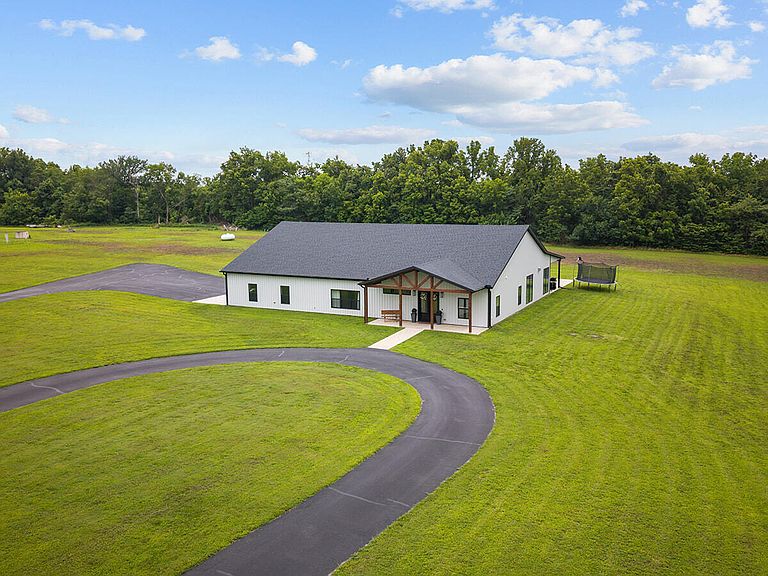
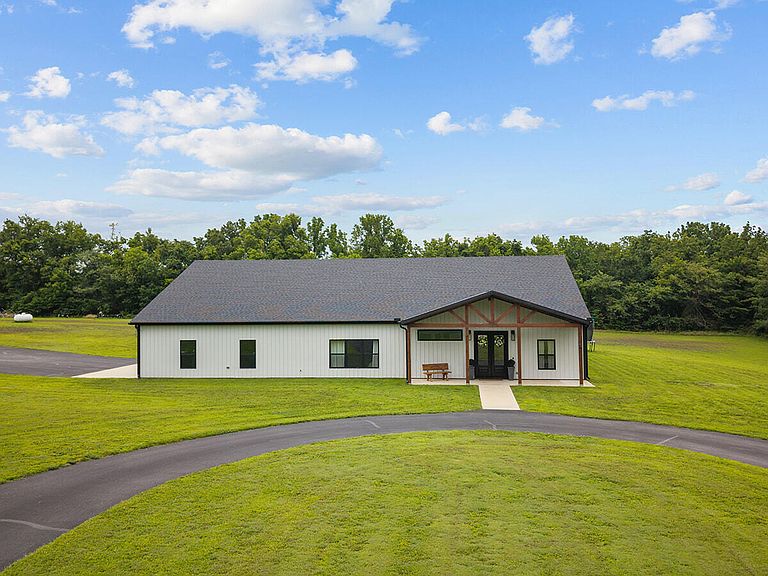
Custom-built in 2022, this thoughtfully designed residence redefines single-level living on nearly five peaceful acres. Inside, soaring vaulted ceilings, stained concrete floors, and uninterrupted sightlines create a sense of grandeur, while walls of windows fill the home with natural light and frame the surrounding landscape. Anchoring the great room, the floor-to-ceiling fireplace serves as the architectural centerpiece. Designed for gathering, the kitchen centers around a striking quartz waterfall island with seating for five, complemented by custom cabinetry, premium appliances, and a generous walk-in pantry. Off the foyer, a dedicated office with a built-in workspace, a full bathroom, and a non-conforming room provide flexibility for a fitness room, hobby space, or overnight guests. Beyond the main living area, the private primary suite offers abundant space. The en suite bathroom features dual vanities, including a dedicated seated vanity, a fully tiled walk-in shower with dual shower heads, a freestanding soaking tub, and an oversized walk-in closet with direct access to the laundry room. Tucked away on the opposite side of the home, the guest wing offers its own living area with direct patio access. Each guest room includes a private en suite bathroom and walk-in closet. Large double sliding doors extend the living space to the covered patio, creating a seamless indoor-outdoor experience. The covered patio features multiple gathering areas, integrated indoor-outdoor surround sound, and peaceful tree-lined views, ideal for entertaining or quiet evenings at home. Complementing the home is an 1,800 sqft four-stall garage with three 10 ft overhead doors, providing ample space for vehicles, equipment, hobbies, or storage. Blending thoughtful design, everyday comfort, and peaceful surroundings, this home presents a rare opportunity to enjoy luxury living on nearly five acres, where the privacy of country living meets the convenience of being 5 minutes to town
Getting Around
 Car-Dependent
 Very Limited Transit
 Somewhat Bikeable
Schools
Construction
Condition
- Year built: 2022
Materials
- Foundation: Slab
- Roof: Composition
- Construction materials: Metal Siding
Type & Style
- Home type: SingleFamily
- Architectural style: Traditional,Farmhouse
- Property subType: Single Family Residence
Interior
Appliances
- Appliances included: Dishwasher,Propane Cooktop,Propane Water Heater,Built-In Electric Oven,Dryer,Washer,Exhaust Fan,Microwave,Water Softener Owned,Refrigerator,Disposal
- Laundry features: Main Level,W/D Hookup
Bedrooms & Bathrooms
- Bedrooms: 4
- Bathrooms: 4
- Full bathrooms: 4
Features
- High Speed Internet,Internet - Cellular/Wireless,Quartz Counters,Internet - Fiber Optic,Cathedral Ceiling(s),Soaking Tub,Vaulted Ceiling(s),High Ceilings,Walk-In Closet(s),Walk-in Shower,Wired for Sound,Sound System
- Window features: Double Pane Windows
- Flooring: Concrete
- Fireplace features: Living Room,Blower Fan,Propane
- Fireplace: Yes
- Attic: Pull Down Stairs
- Finished area below ground: 0
- Finished area above ground: 4,200
Heating & Cooling
- Heating features: Zoned,Central,Fireplace(s),Propane
- Cooling features: Central Air
Interior Area
- Total structure area: 4,200
- Total interior livable area: 4,200 sqft
Property
Accessibility
- Accessibility features: Accessible Bedroom,Accessible Washer/Dryer,Accessible Kitchen,Accessible Hallway(s),Accessible Full Bath,Accessible Entrance,Accessible Closets,Accessible Central Living Area
Details
- Parcel number: 1707400030
Features
- Levels: One
- Stories: 1
- Patio & porch: Patio,Front Porch,Covered
- Exterior features: Rain Gutters
Lot
- Lot size: 4.68 Acres
- Features: Level,Wooded/Cleared Combo
Parking
- Total spaces: 4
- Parking features: Driveway,Oversized,Garage Faces Side,Garage Door Opener
- Has garage: Yes
- Attached garage spaces: 4
- Covered spaces: 4
- Has uncovered spaces: Yes