

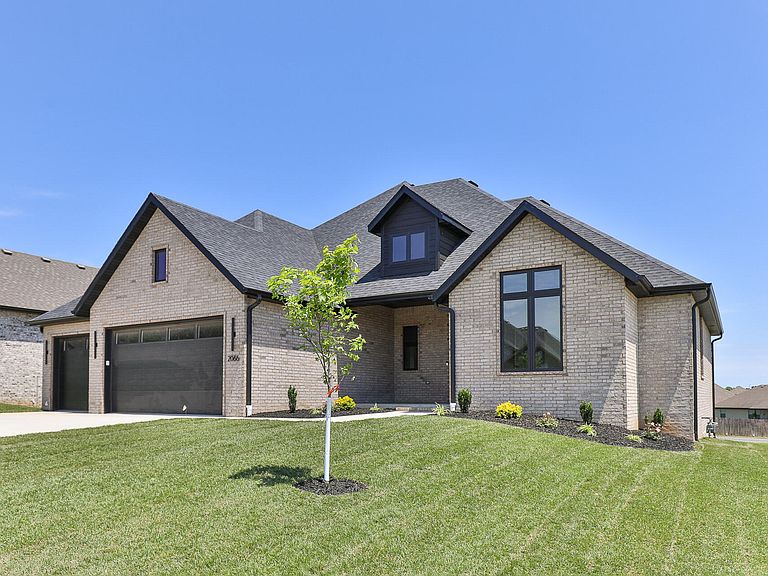


2066 N Unbridled Court, Springfield, MO, 65802
About This Home
Luxury, space, and quality craftsmanship come together in this stunning all-brick walkout basement home offering approximately 4,600 sq ft with 6 bedrooms plus 2 bonus rooms. Designed with a desirable split floor plan, this home features soaring vaulted ceilings and a dramatic wall of rustic windows across the back that flood the home with natural light. The spacious living area centers around a sleek linear gas fireplace and opens to a covered composite deck, perfect for entertaining or relaxing year-round. The kitchen is beautifully finished with custom cabinetry, KitchenAid appliances, and a gas cooktop. The oversized primary suite offers a spa-like feel with an enormous walk-in closet. Additional features include Marvin windows, a 3-car garage, and a thoughtfully designed walkout basement with plenty of room for guests, hobbies, work, or recreation. Exceptional quality and upscale finishes throughout.
Getting Around
 Car-Dependent
 Very Limited Transit
 Somewhat Bikeable
Schools
Construction
Condition
- New construction: Yes
- Year built: 2026
Materials
- Foundation: Poured Concrete
- Roof: Composition
- Construction materials: Brick
Type & Style
- Home type: SingleFamily
- Architectural style: Traditional
- Property subType: Single Family Residence
Interior
Appliances
- Appliances included: Gas Cooktop,Gas Water Heater,Built-In Electric Oven,Exhaust Fan,Microwave,Disposal,Dishwasher
- Laundry features: In Basement,W/D Hookup
Basement
- Has basement: Yes
- Basement: Walk-Out Access,Finished,Storage Space,Full
Bedrooms & Bathrooms
- Bedrooms: 6
- Bathrooms: 4
- Full bathrooms: 4
Features
- Wet Bar,Quartz Counters,Soaking Tub,High Ceilings,Walk-In Closet(s),Walk-in Shower
- Window features: Double Pane Windows
- Flooring: Carpet,Engineered Hardwood,Tile
- Fireplace features: Gas,Tile
- Fireplace: Yes
- Attic: Pull Down Stairs
- Finished area below ground: 2,200
- Finished area above ground: 2,300
Heating & Cooling
- Heating features: Forced Air,Central,Natural Gas
- Cooling features: Central Air,Ceiling Fan(s)
Interior Area
- Total structure area: 4,600
- Total interior livable area: 4,500 sqft
Property
Details
- Parcel number: 1212100157
Features
- Levels: Two
- Stories: 2
- Patio & porch: Covered,Rear Porch,Deck
Lot
- Lot size: 0.30 Acres
- Features: Sprinklers In Front,Sprinklers In Rear
Parking
- Total spaces: 3
- Parking features: Driveway,Garage Faces Front,Garage Door Opener
- Has garage: Yes
- Attached garage spaces: 3
- Covered spaces: 3
- Has uncovered spaces: Yes