



16591 Honey Locust Dr, Chesterfield, MO, 63005
About This Home
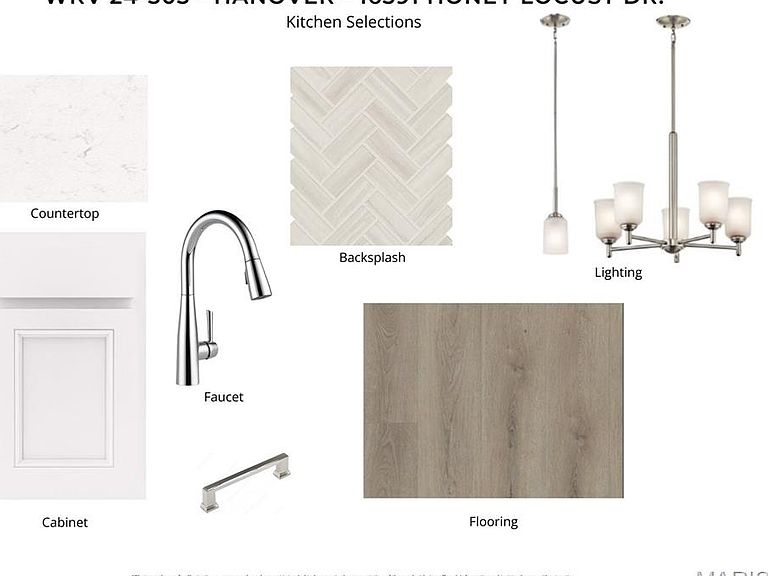
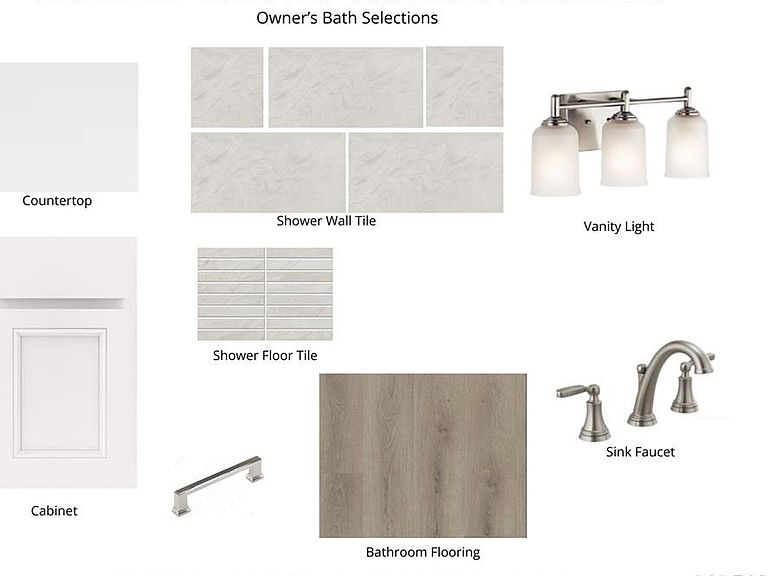
New construction by Fischer Homes in the beautiful Wildhorse Village community, featuring the Hanover floorplan. This townhome design offers 3 bedrooms, 3 full baths, and 1 half bath. The main level showcases an open-concept layout where spacious kitchen with large pantry storage connects to the central dining area, with a view of the light-filled family room with fireplace. The upper level provides a private owner's suite featuring an en-suite bath, plus two additional bedrooms, a full bath, and a conveniently located laundry room. The main level offers a versatile rec room and full bath. This home combines smart vertical design with thoughtful customization options, creating modern functionality with versatile living spaces tailored to your lifestyle. The spacious 2-bay garage completes this exceptional home.
Getting Around
 Car-Dependent
 Some Transit
 Somewhat Bikeable
Schools
Construction
Condition
- Property condition: New Construction
- New construction: Yes
- Year built: 2026
Materials
- Roof: Shingle
- Construction materials: Cement Siding,Stone
Other
- Builder name: Fischer Homes
Type & Style
- Home type: Townhouse
- Architectural style: Traditional
- Property subType: Townhouse
Interior
Appliances
- Appliances included: Gas Cooktop,Dishwasher,Disposal,Microwave,Range Hood,Oven,Water Heater
- Laundry features: Laundry Room,Upper Level
Bedroom
- Features: Floor Covering: Carpeting
- Level: Third
- Area: 121
- Dimensions: 11x11
Bedroom3
- Features: Floor Covering: Carpeting
- Level: Third
- Area: 165
- Dimensions: 11x15
Bedrooms & Bathrooms
- Bedrooms: 3
- Bathrooms: 4
- Full bathrooms: 3
- 1/2 bathrooms: 1
- Main level bathrooms: 1
Dining Room
- Features: Floor Covering: Luxury Vinyl Plank
- Level: Second
- Area: 182
- Dimensions: 14x13
Family Room
- Features: Floor Covering: Luxury Vinyl Plank
- Level: Second
- Area: 256
- Dimensions: 16x16
Features
- Window features: Insulated Windows
- Flooring: Carpet,Luxury Vinyl
- Number of fireplaces: 1
- Fireplace features: Family Room
- Fireplace: Yes
- Finished area below ground: 0
- Finished area above ground: 2,413
Heating & Cooling
- Heating features: Forced Air,Natural Gas
- Cooling features: Central Air
Interior Area
- Total structure area: 2,413
- Total interior livable area: 2,413 sqft
Kitchen
- Features: Floor Covering: Luxury Vinyl Plank
- Level: Second
- Area: 182
- Dimensions: 14x13
Primary Bedroom
- Features: Floor Covering: Carpeting
- Level: Third
- Area: 182
- Dimensions: 13x14
Recreation Room
- Features: Floor Covering: Luxury Vinyl Plank
- Level: Main
- Area: 238
- Dimensions: 14x17
Property
Details
- Parcel number: 18T630678
- Attached to another structure: Yes
- Special condition: Standard
Features
- Levels: Three Or More
Lot
- Lot size: 1,860 sqft
- Features: Subdivided
Parking
- Total spaces: 2
- Parking features: Garage - Attached
- Has garage: Yes
- Attached garage spaces: 2
- Covered spaces: 2