



823 Silver Buck Ln, Chesterfield, MO, 63005
About This Home
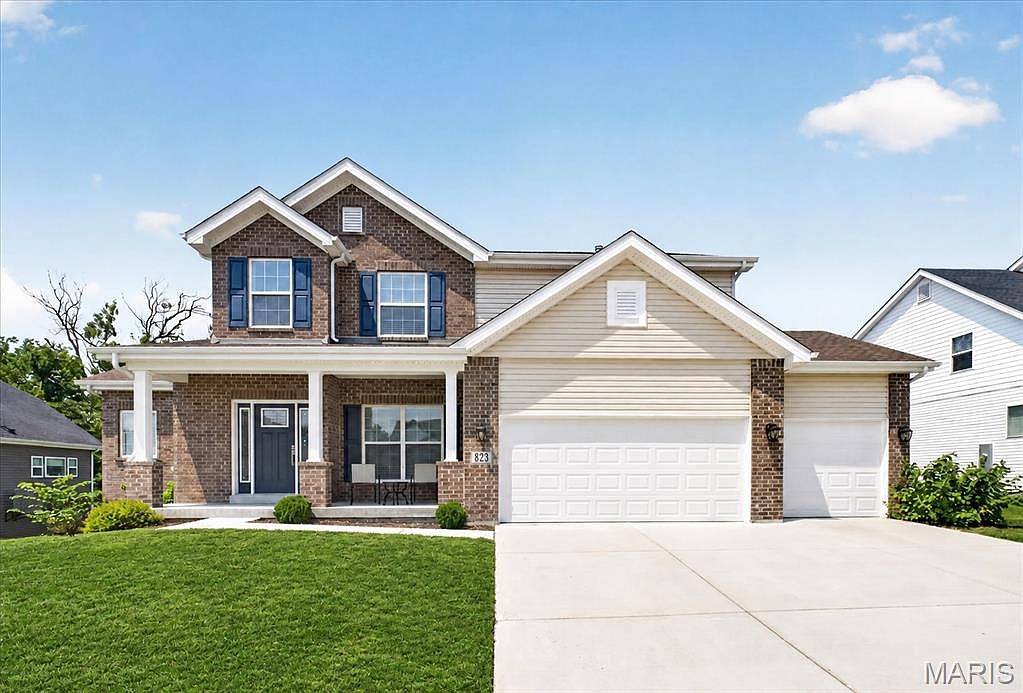
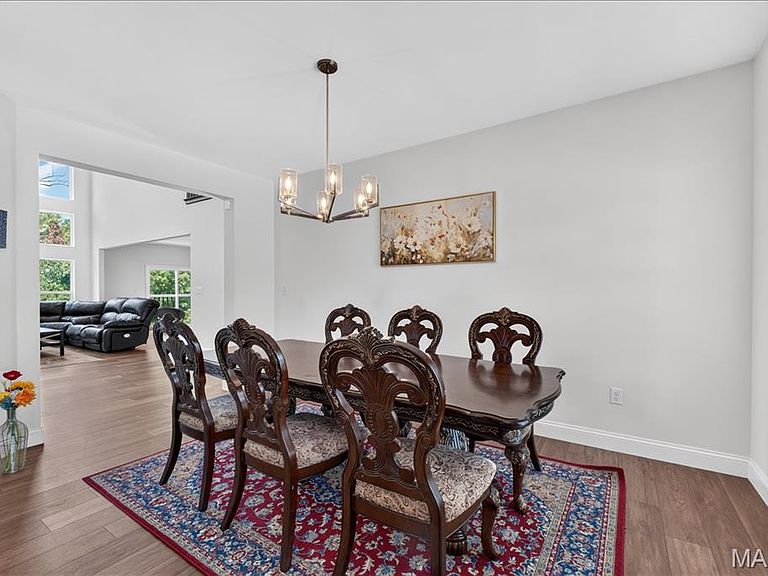
*New composite deck is scheduled to be completed by 8/29/2026!* Welcome to 823 Silver Buck Ln, an exceptional luxury residence nestled in the prestigious Silver Buck subdivision within the highly sought-after Bluff view community. Situated on a premium lot with outstanding curb appeal, this beautifully appointed home showcases quality craftsmanship, extensive upgrades, and an open-concept floor plan designed for both everyday living and elegant entertaining. Soaring ceilings, an upgraded staircase, and walls of oversized windows fill the spacious great room with an abundance of natural light, creating a warm and inviting atmosphere throughout. The gourmet kitchen is a chef’s dream, featuring custom cabinetry, premium stainless steel appliances, dual ovens, quartz countertops, and generous prep and storage space, while the spacious laundry room offers custom cabinetry for added functionality. The luxurious primary suite serves as a private retreat with bay windows overlooking the scenic bluff, a spa-inspired bathroom with granite countertops, a soaking tub, walk-in shower, and oversized walk-in closets. Additional bedrooms are generously sized and feature walk-in closets, including both a Jack-and-Jill bathroom and an attached en-suite bath, providing comfort and privacy for family and guests. The finished walkout lower level expands the living space with a large recreation area featuring a built-in speaker system, an additional bedroom with a walk-in closet, a full bathroom, abundant storage, and direct patio access. Outside, enjoy a brand-new backyard patio and a new fully fenced backyard, creating an exceptional private space for relaxing, entertaining and enjoying the outdoors. The oversized three-car garage includes a built-in electric vehicle charger and a Wi-Fi-enabled garage door opener, adding modern convenience to this impressive home. Located within the award-winning Rockwood School District and just minutes from Chesterfield Valley, premier shopping, restaurants, parks, and Highway 40/I-64, 823 Silver Buck Ln offers the perfect combination of luxury, comfort, and an unbeatable location.
Getting Around
 Car-Dependent
 Minimal Transit
 Somewhat Bikeable
Schools
Construction
Condition
- Year built: 2024
Materials
- Construction materials: Brick,Vinyl Siding
Type & Style
- Home type: SingleFamily
- Architectural style: Traditional
- Property subType: Single Family Residence
Interior
Appliances
- Appliances included: Stainless Steel Appliance(s),Electric Cooktop,Double Oven,Electric Oven,Refrigerator
- Laundry features: Electric Dryer Hookup,Laundry Room,Main Level
Basement
- Has basement: Yes
- Basement: Finished,Full,Sleeping Area,Storage Space,Walk-Out Access
Bedrooms & Bathrooms
- Bedrooms: 5
- Bathrooms: 5
- Full bathrooms: 4
- 1/2 bathrooms: 1
- Main level bathrooms: 2
- Main level bedrooms: 1
Features
- Custom Cabinetry,Granite Counters,High Ceilings,Open Floorplan,Master Downstairs,Separate Shower,Soaking Tub,Sound System,Stone Counters,Walk-In Closet(s)
- Window features: Bay Window(s)
- Finished area below ground: 2,142
- Finished area above ground: 3,442
Heating & Cooling
- Heating features: Forced Air,Natural Gas
- Cooling features: Central Air,Electric
Interior Area
- Total structure area: 5,584
- Total interior livable area: 5,584 sqft
Property
Details
- Parcel number: 18V510435
- Special condition: Standard
Features
- Levels: Two
- Patio & porch: Front Porch,Patio
- Fencing: Back Yard,Fenced,Full
Lot
- Lot size: 0.36 Acres
- Features: Back Yard,Front Yard,Level
Parking
- Total spaces: 3
- Parking features: Garage - Attached
- Has garage: Yes
- Attached garage spaces: 3
- Covered spaces: 3