




21214 Camden Ave, Elkhorn, NE, 68022
About This Home
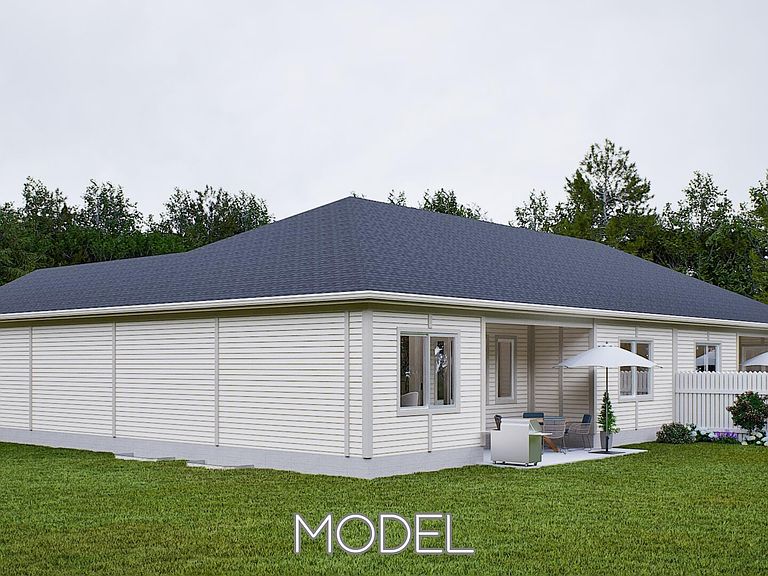
Model Home Not for Sale. Welcome to the Magnolia Trail Townhomes upgraded model home, built by Dave Paik Homes in association with Willow Villas, located in Elkhorn. This model showcases the same thoughtfully designed main level with 2 bedrooms and 2 bathrooms, open concept living, and an electric fireplace. The fully finished basement expands the home to a total of 4 bedrooms and 3 bathrooms, adding approximately 925 square feet of versatile living space ideal for a family room, guest suite, home office, or entertaining. This home highlights the full potential of the Magnolia Trail floor plan and demonstrates the value of a finished lower level. Photos may include optional upgrades. Finished basement included in list price. HOA includes individual lawn care and snow removal.
Getting Around
 Car-Dependent
 Very Limited Transit
 Somewhat Bikeable
Schools
Construction
Condition
- Property condition: Under Construction
- New construction: Yes
- Year built: 2026
Materials
- Foundation: Concrete Perimeter
- Roof: Composition
- Construction materials: Masonite,Cement Siding
Other
- Builder name: Willow Custom Homes LLC
Type & Style
- Home type: Townhouse
- Architectural style: Ranch
- Property subType: Townhouse
Interior
Appliances
- Appliances included: Range,Dishwasher,Disposal,Microwave
Basement
- Area: 925
Basement
- Has basement: Yes
- Basement: Daylight
Bedroom2
- Level: Main
- Area: 151.6667
Bedroom3
- Level: Basement
- Area: 175
Bedroom4
- Level: Basement
- Area: 134.1667
Bedrooms & Bathrooms
- Bedrooms: 4
- Bathrooms: 3
- Full bathrooms: 1
- 3/4 bathrooms: 2
- Main level bathrooms: 2
Dining Room
- Level: Main
- Area: 104
Family Room
- Level: Basement
Features
- High Ceilings,Ceiling Fan(s),Drain Tile,Pantry
- Flooring: Luxury Vinyl,Plank
- Number of fireplaces: 1
- Fireplace features: Electric
- Fireplace: Yes
- Finished area below ground: 925
- Finished area above ground: 1,549
Great Room
- Level: Main
Heating & Cooling
- Heating features: Natural Gas,Forced Air
- Cooling features: Central Air
Interior Area
- Total structure area: 2,474
- Total interior livable area: 2,474 sqft
Kitchen
- Level: Main
- Area: 133.3333
Living Room
- Level: Main
- Area: 69.0625
Master Bathroom
- Features: 3/4
Master Bedroom
- Level: Main
- Area: 175.3889
Property
Details
- Parcel number: 1709824388
- Other equipment: Sump Pump
Features
- Patio & porch: Porch,Covered Patio
- Exterior features: Sprinkler System
- Fencing: None
Lot
- Lot size: 7,405 sqft
- Features: Up to 1/4 Acre.
- Lot size dimensions: 195 55 x 134.99
Parking
- Total spaces: 2
- Parking features: Attached
- Has garage: Yes
- Attached garage spaces: 2
- Covered spaces: 2