


4375 County Road 48, Jemison, AL, 35085
About This Home
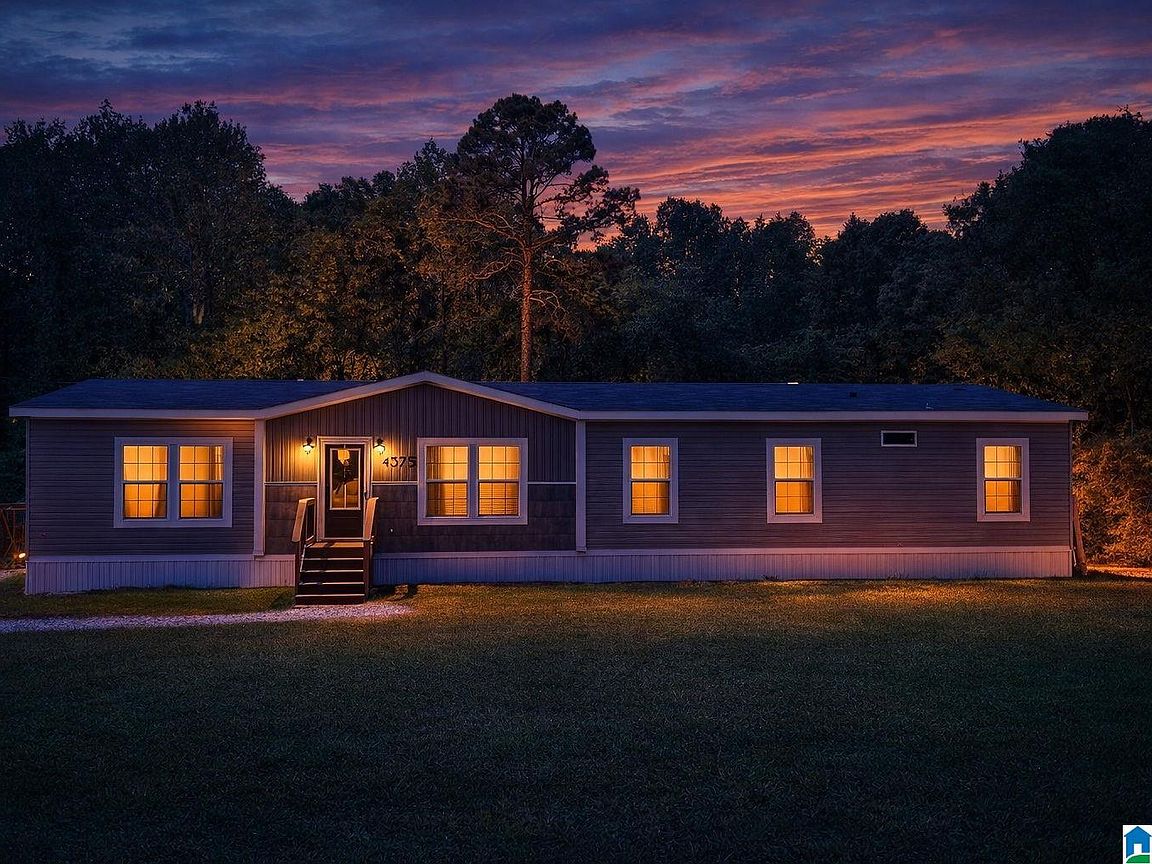
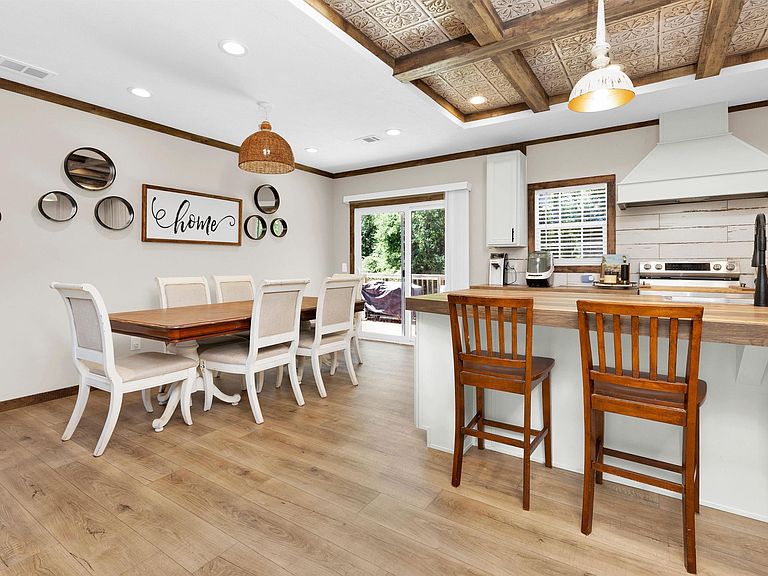
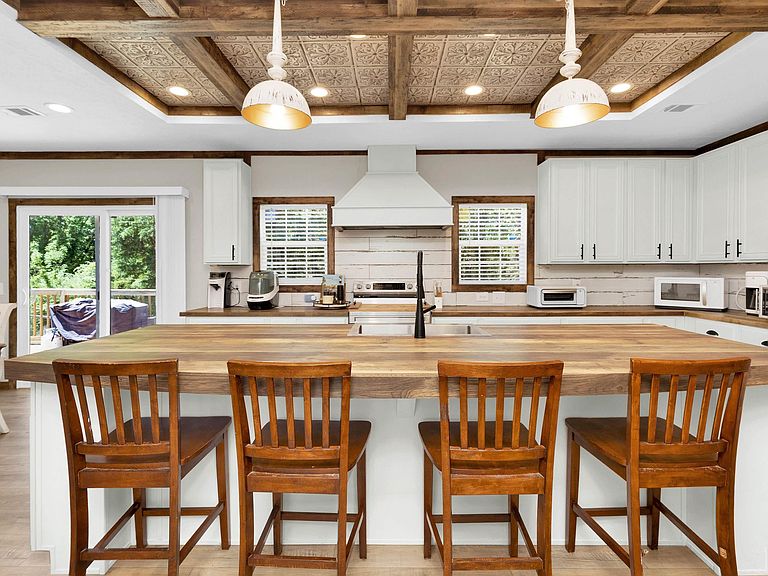
NEW PRICE!!! If you’ve been looking for space outside the city without giving up comfort, this one checks the boxes. Situated on approximately 4+/- acres, this 5-bedroom, 3-bath home offers a functional layout with plenty of flexibility. One of the bedrooms is tucked away with its own full bath, making it a great option for guests or multi-generational living. The kitchen is the heart of the home, featuring a large center island, updated appliances, and plenty of room to cook and gather. The primary suite is generously sized and includes a walk-in closet along with a private bath that features both a soaking tub and separate shower. You’ll also find a dedicated laundry room with a sink, energy-efficient windows, and a whole-house ventilation fan. Big-ticket items have already been taken care of with a new HVAC system and water heater installed in 2025. Step outside to enjoy a fenced yard, a 30x12 deck, and peaceful, open surroundings. With room to spread out and no city restrictions!
Getting Around
 Car-Dependent
 Very Limited Transit
 Somewhat Bikeable
Schools
Construction
Condition
- Year built: 2025
Materials
- Foundation: Pillar/Post/Pier
- Construction materials: Vinyl Siding
Type & Style
- Home type: MobileManufactured
- Property subType: Manufactured Home
Interior
Appliances
- Appliances included: Electric Cooktop,Dishwasher,Ice Maker,Microwave,Self Cleaning Oven,Refrigerator,Stainless Steel Appliance(s),Stove-Electric,Electric Water Heater
- Laundry features: Electric Dryer Hookup,Sink,Washer Hookup,Main Level,Laundry Room,Laundry (ROOM),Yes
Basement
- Area: 0
Bathroom1
- Level: First
Bedroom1
- Level: First
Bedroom2
- Level: First
Bedroom3
- Level: First
Bedroom4
- Level: First
Bedrooms & Bathrooms
- Bedrooms: 5
- Bathrooms: 3
- Full bathrooms: 3
Dining Room
- Level: First
Features
- Recessed Lighting,Split Bedroom,Tray Ceiling(s),Soaking Tub,Separate Shower,Double Vanity,Tub/Shower Combo,Walk-In Closet(s)
- Window features: Double Pane Windows
- Flooring: Laminate,Vinyl
- Number of fireplaces: 1
- Fireplace features: Insert,Living Room,Electric
- Fireplace: Yes
- Attic: None
- Finished area below ground: 0
- Finished area above ground: 2,160
Heating & Cooling
- Heating features: Central
- Cooling features: Central Air,Ceiling Fan(s),Whole House Fan
Interior Area
- Total interior livable area: 2,160 sqft
Kitchen
- Features: Laminate Counters,Breakfast Bar
- Level: First
Living Room
- Level: First
Master Bathroom
- Level: First
Master Bedroom
- Level: First
Property
Details
- Parcel number: 140708270000012.001
- Special condition: N/A
Features
- Levels: One
- Stories: 1
- Pool features: None
- Patio & porch: Porch,Open (DECK),Deck
- Fencing: Fenced
- Has view: Yes
- View description: None
- Waterfront features: No
Lot
- Lot size: 3.78 Acres
- Features: Acreage,Few Trees
Parking
- Parking features: Driveway,Off Street
- Has uncovered spaces: Yes