
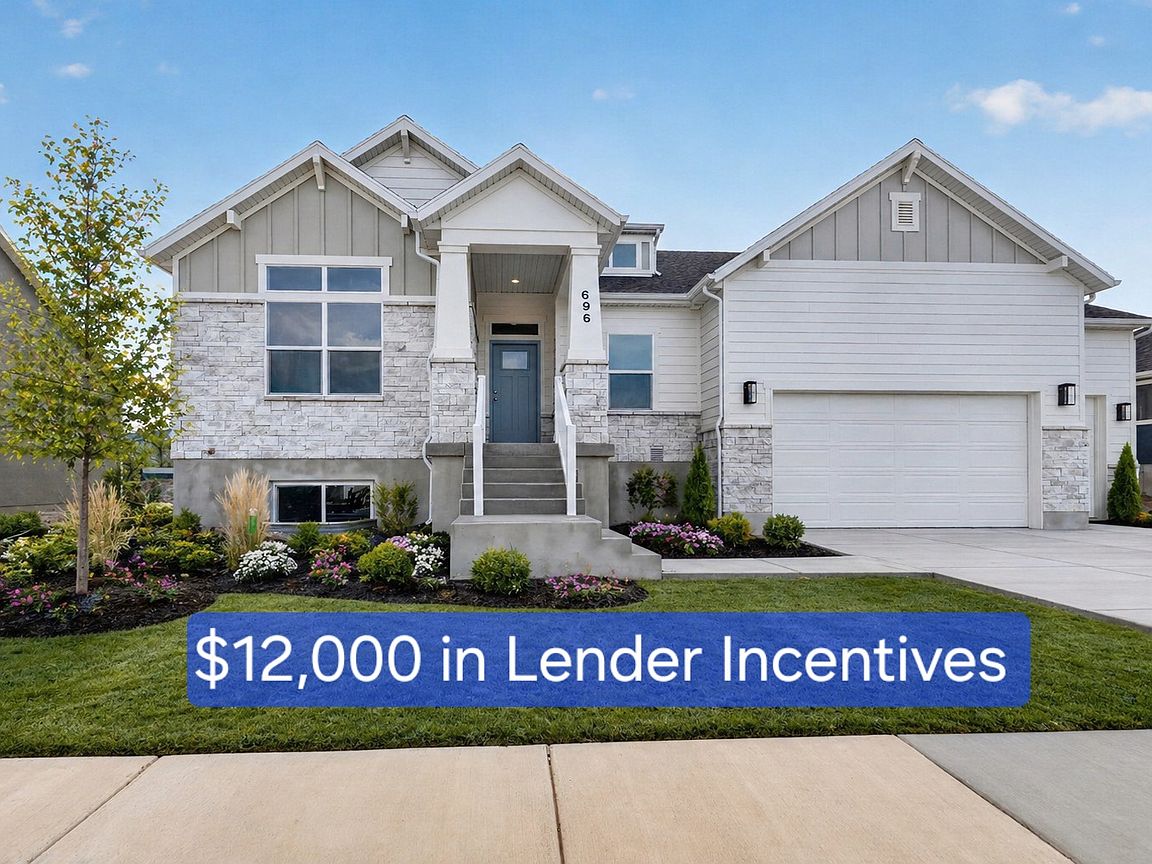


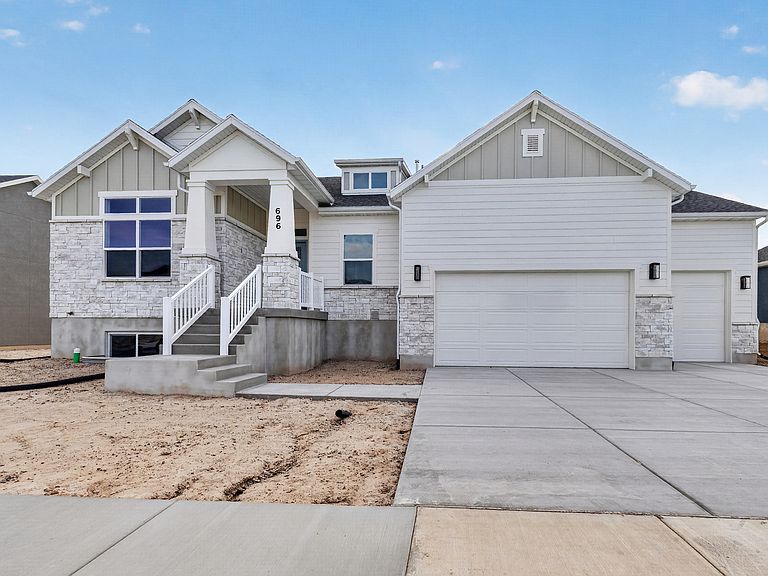

696 S 3500 W #216, West Weber, UT, 84401
5beds
3baths
4,096sqft
$747,775
$183price/sqft
$4,524/moest. monthly cost
$180,960/yrincome needed
About This Home
Welcome home to craftsman charm at its finest-this beautiful five-bedroom, fully finished retreat offers a grand gathering space made for sweet tea and stories, a gourmet kitchen fit for Sunday suppers, a generously sized second bedroom, abundant storage, and breathtaking mountain views that feel like a daily blessing. Over $12,000 in lender incentives available.
Getting Around
0
 Car-Dependent
0
 Very Limited Transit
25
 Somewhat Bikeable
Schools
4/10
5/10
7/10
Construction
Condition
- Property condition: Blt./Standing
- Year built: 2026
Materials
- Roof: Asphalt
- Construction materials: Stone,Stucco,Cement Siding
Notable Dates
- Major remodel year: 2026
Type & Style
- Home type: SingleFamily
- Architectural style: Rambler/Ranch
- Property subType: Single Family Residence
Interior
Appliances
- Appliances included: Double Oven,Countertop Range,Gas Range
- Laundry features: Electric Dryer Hookup
Basement
- Has basement: Yes
- Basement: Daylight,Basement Entrance
Bedrooms & Bathrooms
- Bedrooms: 5
- Bathrooms: 3
- Full bathrooms: 3
- Main level bedrooms: 2
Features
- Separate Bath/Shower,Walk-In Closet(s)
- Window features: None,Double Pane Windows
- Flooring: Carpet,Tile
- Number of fireplaces: 1
- Fireplace: Yes
- Finished area below ground: 1,952
- Finished area above ground: 2,041
Heating & Cooling
- Heating features: Forced Air,Central,>= 95% efficiency
- Cooling features: Central Air
Interior Area
- Total structure area: 4,096
- Total interior livable area: 4,096 sqft
Master Bedroom
- Level: First
Property
Details
- Parcel number: 058740016
- Zoning: R-1
- Zoning description: Single-Family
Features
- Stories: 2
- Exterior features: Entry (Foyer)
- Fencing: Partial
- Has view: Yes
- View description: Mountain(s)
- Topography of land: Terrain
Lot
- Lot size: 9,147 sqft
- Features: Curb & Gutter
- Lot size dimensions: 0.0 x 0.0 x 0.0
Parking
- Total spaces: 4
- Parking features: Garage - Attached
- Has garage: Yes
- Attached garage spaces: 4
- Covered spaces: 4