


919 Riverplace Dr, Conshohocken, PA, 19428
About This Home
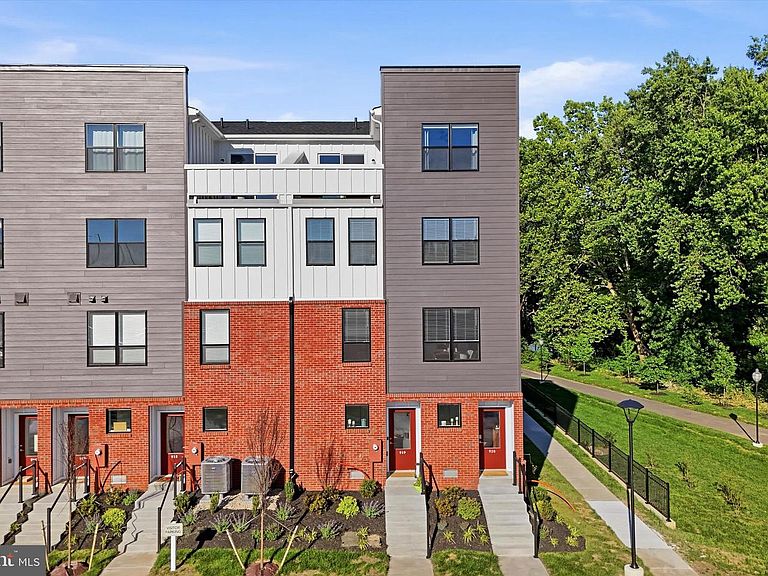
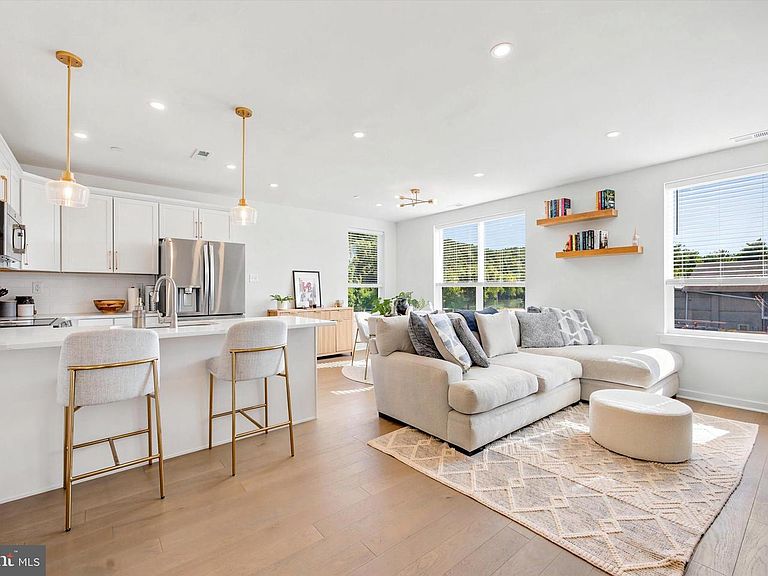
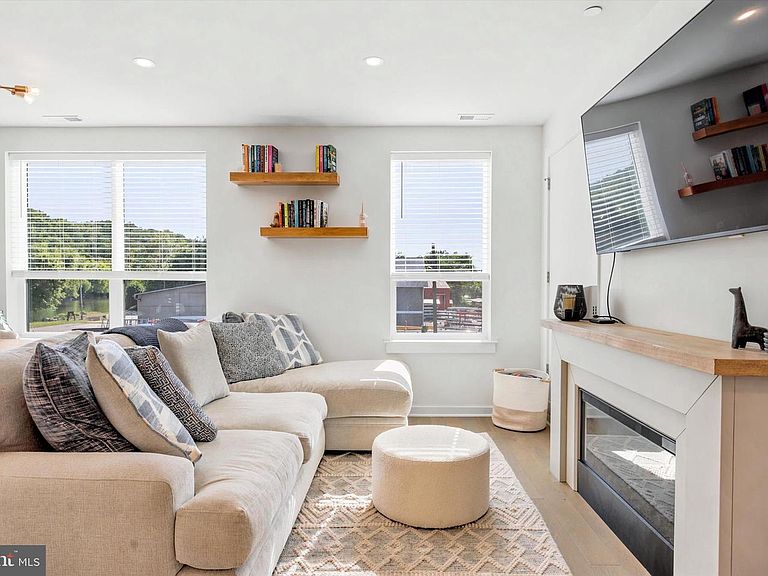
RIVERFRONT END UNIT - Experience luxury riverfront living in this vibrant, award-winning townhome community, named “Townhome Community of the Year.” Just seven months young, this upgraded end-unit townhome offers river views, an open-concept layout, abundant natural light, tall ceilings, oversized windows, and designer lighting throughout. The main living level features hardwood flooring, a timeless kitchen with quartz countertops, stainless steel appliances, and seamless flow for everyday living and entertaining. The home offers 3 bedrooms and 2.5 baths (both with double sinks), including dual owner’s suites with walk-in closets. The top level includes a wet bar and access to a private rooftop deck with beautiful river views. Not to be missed is a built-in tandem 2-car garage. Enjoy low-maintenance HOA living with river views, pocket parks, an observation deck, and direct access to the Schuylkill Trail and Spring Mill Train Station, all in the acclaimed Colonial School District. With a small-town feel, walkable restaurants, and quick access to I-476, I-76, the PA Turnpike, and Center City Philadelphia in under 25 minutes, this location offers the best of convenience and lifestyle. Schedule your tour today.
Getting Around
 Somewhat Walkable
 Very Limited Transit
 Bikeable
Schools
Construction
Condition
- Property condition: Excellent
- Year built: 2026
Materials
- Foundation: Concrete Perimeter
- Construction materials: Brick,HardiPlank Type
Other
- Builder model: Heron
- Builder name: Progressive New Homes
Type & Style
- Home type: Townhouse
- Architectural style: Contemporary
- Property subType: Townhouse
Interior
Appliances
- Appliances included: Microwave,Disposal,Dishwasher,Stainless Steel Appliance(s),Electric Water Heater
Bedrooms & Bathrooms
- Bedrooms: 3
- Bathrooms: 3
- Full bathrooms: 2
- 1/2 bathrooms: 1
- Main level bathrooms: 1
Features
- Breakfast Area,Combination Dining/Living,Combination Kitchen/Dining,Combination Kitchen/Living,Family Room Off Kitchen,Open Floorplan,Pantry,Primary Bath(s),Walk-In Closet(s)
- Flooring: Carpet
- Finished area above ground: 1,705
Heating & Cooling
- Heating features: Forced Air,Electric
- Cooling features: Central Air,Electric
Interior Area
- Total structure area: 1,705
- Total interior livable area: 1,705 sqft
Property
Accessibility
- Accessibility features: None
Details
- Parcel number: 65011A019
- Zoning: RES
- Special condition: Standard
- Exclusions: Ring Doorbell
Features
- Levels: Three
- Stories: 3
- Pool features: None
- Exterior features: Lighting,Sidewalks,Street Lights
- Has view: Yes
- View description: River
- Has water view: Yes
- Water view: River
Lot
- Lot size: 1,306 sqft
Parking
- Total spaces: 2
- Parking features: Built In,Attached
- Has garage: Yes
- Attached garage spaces: 2
- Covered spaces: 2