


25 Sandringham Rd, Bala Cynwyd, PA, 19004
About This Home
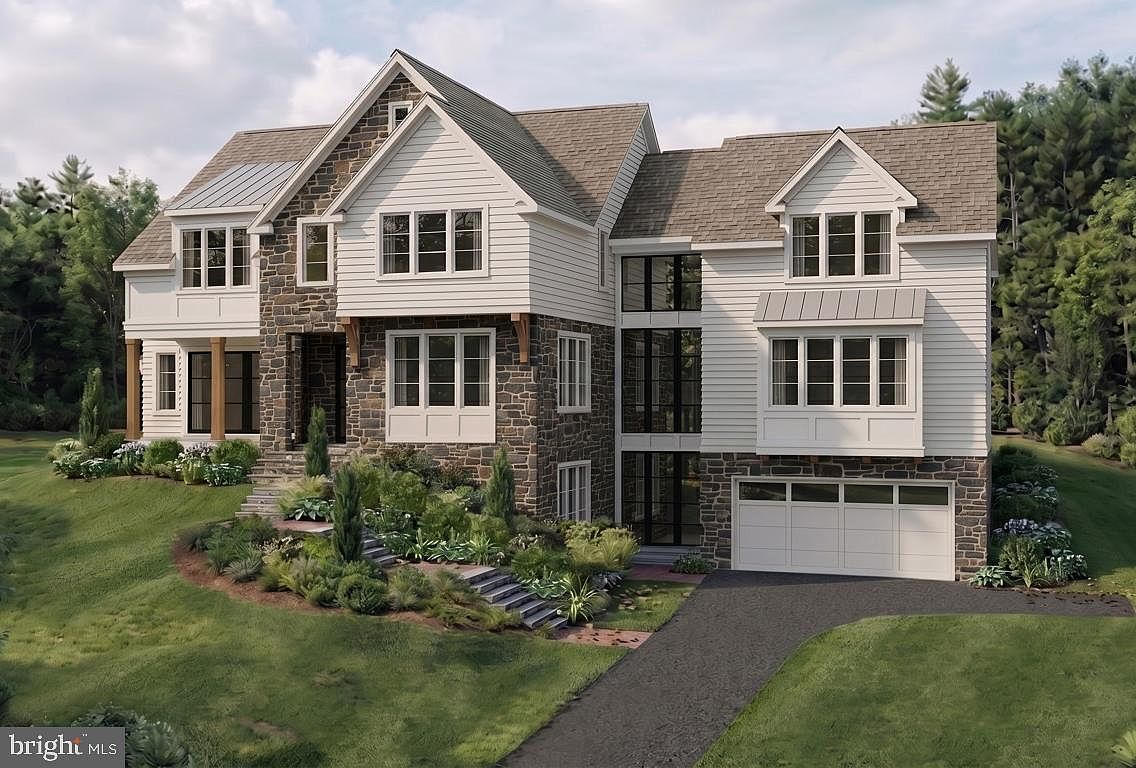
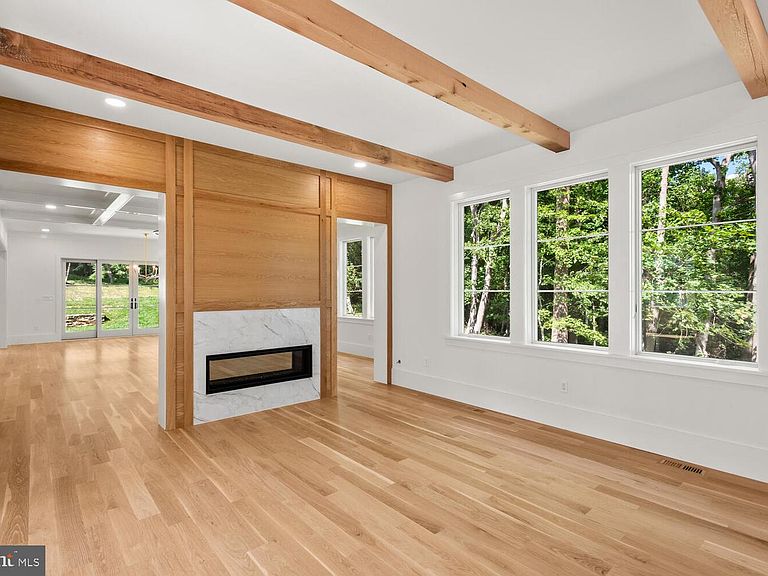
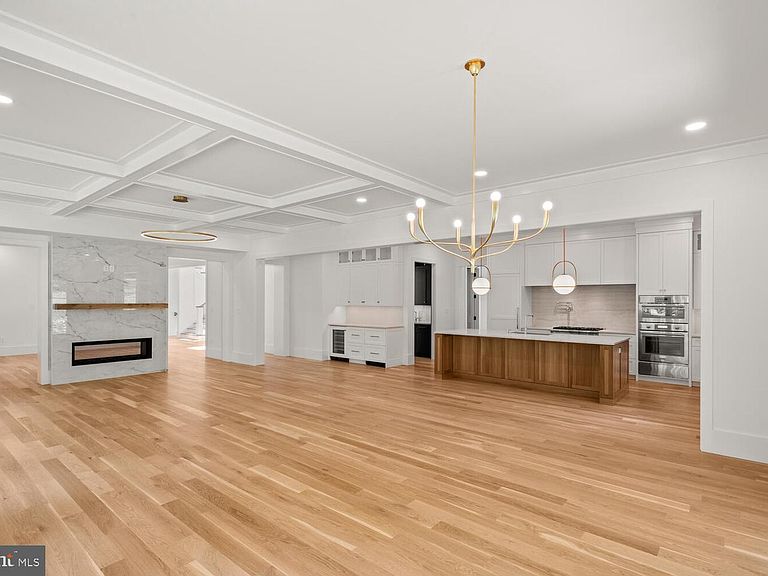
FLEXIBLE LUXURY and ARCHITECTURAL DISTINCTION on the MAIN LINE! Introducing 25 Sandringham Road, (Lot #2), an exceptional, NEW, Quick-Delivery, upscale residence nestled on a private cul-de-sac within Sandringham, one of Lower Merion Township's most picturesque and exclusive enclaves. Some customization for personal needs may be possible, but HURRY--construction is moving! Kitchen and baths almost complete.nThoughtfully designed for today's evolving lifestyles, this sophisticated transitional manor blends timeless Main Line elegance with modern functionality, offering rare adaptability for multi-generational living, live-in care, extended guest stays, or work-from-home convenience. Step away from cookie-cutter standards and seize the opportunity to style this bespoke, architectural showpiece. *Photos shown are of a previously built home, are for example of builders' work only, and are subject to errors, omissions, and changes.* Current home is under construction. A dramatic staircase wrapped in wall of glass serves as the architectural centerpiece of the home, connecting three levels of beautifully crafted living space flooded with natural light. Rich white oak flooring, soaring 10-foot ceilings, custom millwork/ceiling treatments, designer lighting, artisan tile selections, exquisite stone, and handcrafted Kountry Kraft cabinetry create an atmosphere of understated luxury throughout. The main level unfolds with an open-concept design tailored for both everyday living and grand entertaining. A spectacular great room anchored by a striking gas fireplace flows seamlessly into the chic chef's kitchen, where an oversized gathering island, premium finishes, and abundant workspace invite family and friends to connect. A window-lined morning lounge opens to a spacious covered porch, extending the living experience outdoors. One of the home's most compelling features is its exceptional versatility. A private study provides the ideal executive retreat, while a main-level guest suite with adjacent full bath offers multi-function usage as secondary office, hospitality suite, or live-in accommodation. Every level of the residence includes a bedroom and full bath, creating unmatched comfort and privacy for family members and guests alike. The upper level presents five bedrooms and four full baths, highlighted by an extraordinary owner's retreat. Elevated by an impressive, oak beam-accented, 11.5-foot ceiling, the suite offers two custom walk-in closets and a spa-inspired bath featuring heated tile floors, a freestanding soaking tub, oversized dual-head shower, custom tile work, and refined designer finishes that evoke the ambiance of a luxury boutique resort. Perfectly positioned on a scenic, cul-de-sac home site within the highly acclaimed Lower Merion School District, 25 Sandringham offers the rare combination of a tranquil residential setting with convenient access to Center City Philadelphia, the Northeast rail corridor, premier shopping, dining, private schools, parks, and recreational amenities. *Taxes shown are for lot only-assessment for full ground/improvements occurs post-settlement.* A unique opportunity to own a distinctive new construction residence where dynamic, flexible design and timeless Main Line sophistication come together beautifully.
Getting Around
 Car-Dependent
 Very Limited Transit
 Somewhat Bikeable
Schools
Construction
Condition
- New construction: Yes
- Year built: 2026
Materials
- Foundation: Concrete Perimeter
- Roof: Architectural Shingle,Pitched
- Construction materials: Stone,Cement Siding
Other
- Builder name: KD Building & Development
Type & Style
- Home type: SingleFamily
- Architectural style: Transitional
- Property subType: Single Family Residence
Interior
Appliances
- Appliances included: Microwave,Dishwasher,Exhaust Fan,Self Cleaning Oven,Oven,Refrigerator,Stainless Steel Appliance(s),Water Heater,Built-In Range,Range Hood
- Laundry features: Upper Level,Laundry Room,Mud Room
Basement
- Has basement: Yes
- Basement: Partial,Partially Finished,Concrete,Windows
Bathroom1
- Features: Flooring - Ceramic Tile,Granite Counters,Bathroom - Stall Shower
- Level: Lower
Bathroom2
- Level: Upper
Bathroom3
- Level: Upper
Bedroom1
- Features: Flooring - Wood,Lighting - Ceiling
- Level: Main
Bedroom2
- Features: Attached Bathroom,Flooring - Wood,Lighting - Ceiling
- Level: Upper
Bedroom3
- Features: Flooring - Wood,Attached Bathroom,Walk-In Closet(s),Lighting - Ceiling
- Level: Upper
Bedroom4
- Features: Flooring - Wood,Jack and Jill Bathroom,Walk-In Closet(s)
- Level: Upper
Bedroom5
- Features: Flooring - Wood,Walk-In Closet(s),Jack and Jill Bathroom
- Level: Upper
Bedrooms & Bathrooms
- Bedrooms: 6
- Bathrooms: 6
- Full bathrooms: 6
- Main level bathrooms: 1
- Main level bedrooms: 1
Breakfast Room
- Features: Flooring - HardWood,Recessed Lighting
- Level: Main
Dining Room
- Features: Flooring - Wood,Lighting - Ceiling,Crown Molding
- Level: Main
Features
- Soaking Tub,Bathroom - Walk-In Shower,Bathroom - Stall Shower,Bathroom - Tub Shower,Butlers Pantry,Crown Molding,Entry Level Bedroom,Family Room Off Kitchen,Exposed Beams,Open Floorplan,Formal/Separate Dining Room,Kitchen - Gourmet,Kitchen Island,Pantry,Primary Bath(s),Recessed Lighting,Upgraded Countertops,Walk-In Closet(s),9'+ Ceilings,Beamed Ceilings,2 Story Ceilings,Vaulted Ceiling(s)
- Window features: Double Pane Windows,Energy Efficient,Low Emissivity Windows,Vinyl Clad,Wood Frames
- Flooring: Hardwood,Ceramic Tile,Luxury Vinyl,Wood
- Number of fireplaces: 1
- Fireplace features: Gas/Propane
- Fireplace: Yes
- Finished area below ground: 1,000
- Finished area above ground: 5,743
Foyer
- Features: Recessed Lighting
- Level: Lower
Foyer
- Features: Flooring - Wood
- Level: Main
Great Room
- Features: Flooring - Wood,Fireplace - Gas,Lighting - Ceiling
- Level: Main
Heating & Cooling
- Heating features: Forced Air,Heat Pump,Propane
- Cooling features: Central Air,Electric
Interior Area
- Total structure area: 6,743
- Total interior livable area: 6,743 sqft
Kitchen
- Features: Flooring - Wood,Kitchen - Propane Cooking,Lighting - Ceiling,Recessed Lighting,Pantry,Kitchen Island,Crown Molding,Countertop(s) - Quartz,Breakfast Room,Breakfast Bar
- Level: Main
Laundry
- Features: Granite Counters
- Level: Upper
Mud Room
- Features: Built-in Features,Recessed Lighting
- Level: Lower
Other
- Features: Flooring - Ceramic Tile,Granite Counters
- Level: Main
Other
- Features: Flooring - Ceramic Tile,Double Sink
- Level: Upper
Primary Bathroom
- Features: Flooring - Ceramic Tile,Lighting - Ceiling,Bathroom - Walk-In Shower,Soaking Tub,Granite Counters,Double Sink,Lighting - Wall sconces,Recessed Lighting
- Level: Upper
Primary Bedroom
- Features: Flooring - Wood,Walk-In Closet(s),Lighting - Ceiling,Recessed Lighting,Attached Bathroom
- Level: Upper
Recreation Room
- Features: Recessed Lighting
- Level: Lower
Study
- Features: Flooring - Wood,Lighting - Ceiling
- Level: Main
Property
Accessibility
- Accessibility features: None
Details
- Parcel number: 400053492018
- Zoning: RESIDENTIAL
- Special condition: Standard
Features
- Levels: Two and One Half
- Stories: 2
- Pool features: None
- Patio & porch: Porch
- Exterior features: Flood Lights,Sidewalks
- Has view: Yes
- View description: Garden,Trees/Woods
Lot
- Lot size: 0.44 Acres
- Features: Rear Yard,SideYard(s),No Thru Street,Front Yard,Cul-De-Sac
- Lot size dimensions: 0.00 x 0.00
Parking
- Total spaces: 8
- Parking features: Garage Faces Front,Oversized,Driveway,Attached
- Has garage: Yes
- Attached garage spaces: 2
- Covered spaces: 2
- Has uncovered spaces: Yes
- Uncovered spaces: 6
Climate Risk is Financial Risk
Every home has a financial story beyond the listing price. Below, you’ll see the climate risks that could affect this property — and in Bills & Affordability, how those risks may influence repairs, insurance, utilities, and long-term value.
Biggest Threats for This Home
- Winter Weather

- Cold Wave

- Heat Wave

- Inland Flooding

- Strong Wind

How This Home’s Risks Compare
FEMA Declared Disasters Across Pennsylvania Counties
Understanding the Costs
Financial advisors generally recommend spending no more than 30% of your gross household income on housing costs. In practice, many households stretch to 35% or beyond — especially in high-cost markets.
Estimated Costs Today
| Monthly | Annual | |
|---|---|---|
| Mortgage | $17,065 | $204,780 |
| Home Insurance * | $1,028 | $12,336 |
| Property Taxes | $3,628 | $43,536 |
| Electricity | $739 | $8,877 |
| Total | $22,460 | $269,520 |
Income You'd Need if You Spent...
Pennsylvania FAIR Plan Programs
Insurance Placement Facility of Pennsylvania/FAIR Plan
 Wildfire
 HailWind
How Costs Could Change Over Time
Climate risk is quickly impacting all of the major home ownership costs. Adjust the growth rates and percentage of income spent on housing below to see how your housing costs could change over the next 10 years — and what income you'd need to keep up.
Comparing Against the Market
Price Per Sq Ft
vs Other Active Listings
Avg $/sqft
vs Homes Sold Last Month
Median $/sqft
Current Market Trends
Median Price Per Square Foot
The median price per square foot of homes sold in this area each month. Compare this to this listing's price per square foot to gauge whether the home is priced in line with recent sales.
Historicals for This Listing
Zestimate History ($/sqft)
Price History
No price history available
 View on Zillow