



1903 N Park Ave, Winter Park, FL, 32789
About This Home
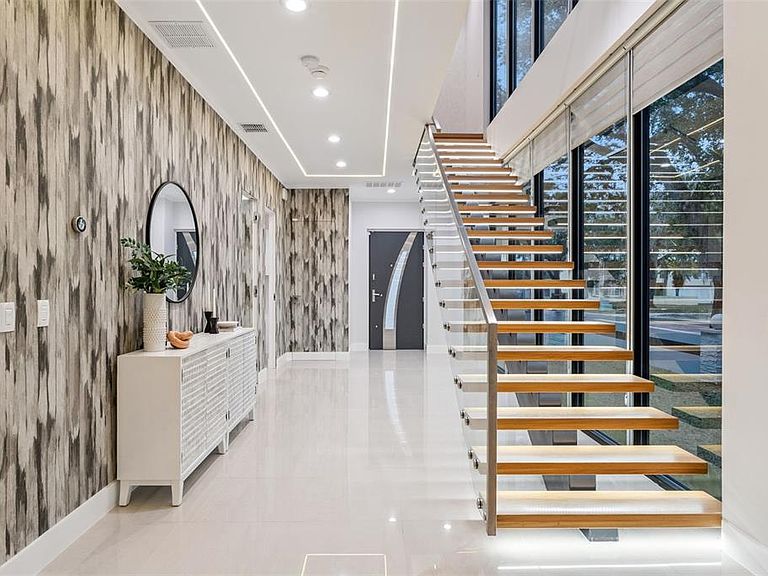
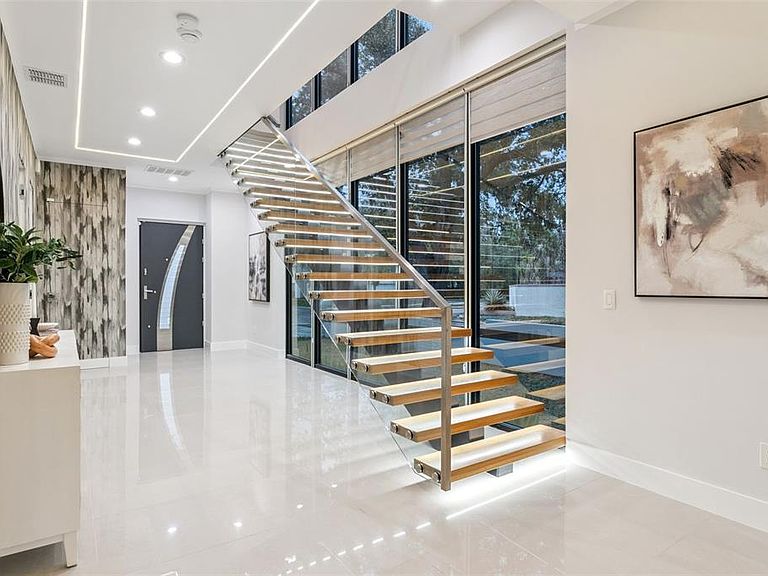
Completed in 2020, this beautifully designed contemporary residence on North Park Avenue offers refined finishes and seamless indoor-outdoor living just minutes from Park Avenue’s famed shopping and restaurant district as well as the vibrant retail and dining of Winter Park Village and Mills50. Positioned on a prominent corner lot with dual access from N Park Ave and N Denning Drive, the home features floor-to-ceiling glass, a wraparound terrace, and a bold two-story façade. The quartz river rock and concrete drive leads to dual frosted glass garage doors, pre-wired for an EV charger. Inside, a dramatic floating staircase is framed by a 17’ window, anchoring the open-concept living space with views of the private backyard. The modern kitchen includes light gray touch-open cabinetry, soft-close drawers, black stainless appliances, and a Calacatta quartz waterfall island. The outdoor space is designed for entertaining, with a covered lanai, expansive marble terrace, and a mini-pebble pool with sun shelf and water features. Lush podocarpus hedging and a masonry wall provide privacy. The first floor offers a dedicated office and full pool bath. Upstairs features four bedrooms with Italian frameless doors and three European-inspired bathrooms. The primary suite includes a custom walk-in closet and private access to the wraparound terrace overlooking the pool. Surrounded by beautiful tree-lined streets ideal for strolling and golf-cart rides to nearby shops, restaurants, and friends’ homes, this property offers the best of the Winter Park lifestyle. The home is also zoned for top-rated Winter Park schools. A rare modern home in one of Winter Park’s most desirable locations. Call today for your private showing.
Getting Around
 Somewhat Walkable
 Some Transit
 Bikeable
Schools
Construction
Condition
- Year built: 2020
Materials
- Foundation: Slab
- Roof: Membrane
- Construction materials: Block,Wood Frame
Other
- Builder name: HR Unlimited Builders.
Type & Style
- Home type: SingleFamily
- Architectural style: Contemporary
- Property subType: Single Family Residence
Interior
Appliances
- Appliances included: Dishwasher,Range,Refrigerator
- Laundry features: Inside
Bedroom1
- Features: Ceiling Fan(s),Built-in Closet
- Level: Second
- Area: 121
- Dimensions: 11x11
Bedroom2
- Features: Ceiling Fan(s),Built-in Closet
- Level: Second
- Area: 132
- Dimensions: 11x12
Bedrooms & Bathrooms
- Bedrooms: 4
- Bathrooms: 4
- Full bathrooms: 4
Dining Room
- Level: First
- Area: 180
- Dimensions: 9x20
Features
- Ceiling Fan(s),High Ceilings,Kitchen/Family Room Combo,Living Room/Dining Room Combo,Open Floorplan,Solid Surface Counters,Stone Counters,Thermostat,Tray Ceiling(s),Walk-In Closet(s)
- Door features: Sliding Doors
- Window features: Blinds
- Flooring: Engineered Hardwood,Porcelain Tile
- Common walls with other units/homes: Corner Unit
Foyer
- Level: First
- Area: 275
- Dimensions: 11x25
Heating & Cooling
- Heating features: Central,Electric,Exhaust Fan,Heat Pump
- Cooling features: Central Air
Interior Area
- Total structure area: 4,296
- Total interior livable area: 2,807 sqft
Kitchen
- Features: Kitchen Island,Pantry,Stone Counters
- Level: First
- Area: 170
- Dimensions: 10x17
Living Room
- Level: First
- Area: 323
- Dimensions: 19x17
Office
- Features: Ceiling Fan(s)
- Level: First
- Area: 169
- Dimensions: 13x13
Primary Bathroom
- Features: Built-In Shelving,Dual Sinks
- Level: Second
- Area: 117
- Dimensions: 9x13
Primary Bedroom
- Features: Ceiling Fan(s),Walk-In Closet(s)
- Level: Second
- Area: 273
- Dimensions: 13x21
Property
Details
- Parcel number: 012229880402320
- Zoning: R-1A
- Special condition: None
Features
- Levels: Two
- Stories: 2
- Private pool: Yes
- Pool features: Child Safety Fence,Deck,In Ground,Lighting,Salt Water
- Exterior features: Balcony,Irrigation System,Lighting,Rain Gutters,Sidewalk
- Fencing: Fenced,Wood
Lot
- Lot size: 7,500 sqft
- Features: Corner Lot,City Lot
Parking
- Total spaces: 2
- Parking features: Driveway,Garage Door Opener
- Has garage: Yes
- Attached garage spaces: 2
- Covered spaces: 2
- Has uncovered spaces: Yes
Climate Risk is Financial Risk
Every home has a financial story beyond the listing price. Below, you’ll see the climate risks that could affect this property — and in Bills & Affordability, how those risks may influence repairs, insurance, utilities, and long-term value.
Biggest Threats for This Home
- Hurricane

- Strong Wind

How This Home’s Risks Compare
FEMA Declared Disasters in Orange County and Florida
Understanding the Costs
Financial advisors generally recommend spending no more than 30% of your gross household income on housing costs. In practice, many households stretch to 35% or beyond — especially in high-cost markets.
Estimated Costs Today
| Monthly | Annual | |
|---|---|---|
| Mortgage | $8,570 | $102,840 |
| Home Insurance * | $1,158 | $13,896 |
| Property Taxes | $2,102 | $25,224 |
| Electricity | $282 | $3,389 |
| Total | $12,112 | $145,344 |
Income You'd Need if You Spent...
Florida FAIR Plan Programs


How Costs Could Change Over Time
Climate risk is quickly impacting all of the major home ownership costs. Adjust the growth rates and percentage of income spent on housing below to see how your housing costs could change over the next 10 years — and what income you'd need to keep up.
Comparing Against the Market
Price Per Sq Ft
vs Other Active Listings
Avg $/sqft
vs Homes Sold Last Month
Median $/sqft
Current Market Trends
Median Price Per Square Foot
The median price per square foot of homes sold in this area each month. Compare this to this listing's price per square foot to gauge whether the home is priced in line with recent sales.
Historicals for This Listing
Zestimate History ($/sqft)
No zestimate history available
Price History
| Date | Event | Price |
|---|---|---|
| 2026-05-14 | Price change | $1,695,000 |
| 2026-03-18 | Listed for sale | $1,795,000 |
| 2021-02-19 | Sold | $1,245,000 |
| 2021-01-09 | Pending sale | $1,400,000 |
| 2021-01-09 | Listing removed | -- |
| 2021-01-06 | Listed for sale | $1,400,000 |
| 2020-09-25 | Pending sale | $1,400,000 |
| 2020-09-01 | Listed for sale | $1,400,000 |
| 2015-10-15 | Sold | $256,100 |
| 2015-09-09 | Listed for sale | -- |
| 2002-09-06 | Sold | $120,000 |
For Sale by Agent
 View on Zillow