



6012 Yellow Buckeye Dr, Charlotte, NC, 28277
About This Home
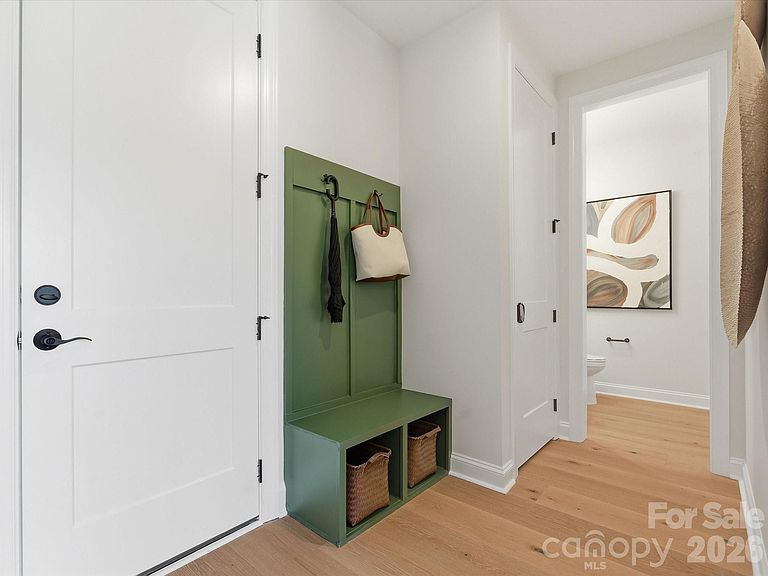
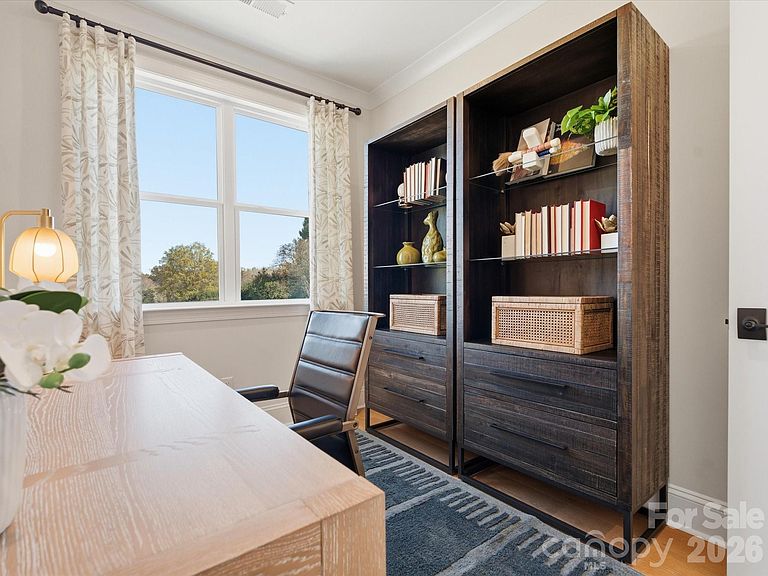
6012 Yellow Buckeye Dr presents an end-unit Aster plan home in Ross Farms, enhanced with a curated selection of preplanned design features and an anticipated move-in date of September 2026. Oak box stairs with open rails make a refined architectural statement, while the gourmet kitchen is a true standout, featuring light brown cabinetry paired with white quartz countertops and black hardware, an upgraded pantry with built-in wood shelving, a large single-bowl stainless steel sink, a GE 36" gas cooktop with direct vent, and a Miramo Pearl MR44 1x6 mosaic backsplash tile installed vertically for a distinctive, design-forward finish. The primary suite offers a spa-inspired retreat with a shower featuring a built-in seat, tiled walls, and a tile floor pan, and the secondary bathroom continues the elevated finish with tiled walls above the tub. Structural selections are already in place, including a GenSmart first-floor suite that adds flexibility for guests, multigenerational living, or a private work-from-home space, and on the second floor, a 9-foot wide sliding glass door opens to a screened, covered outdoor living area for seamless indoor-outdoor connection. Set in the heart of Ballantyne, Ross Farms offers a connected lifestyle close to shopping, dining, and everyday conveniences, bringing together smart planning, thoughtful design, and a sought-after location for an elevated living experience.
Getting Around
 Car-Dependent
 No Nearby Transit
 Somewhat Bikeable
Schools
Construction
Condition
- New construction: Yes
- Year built: 2026
Materials
- Foundation: Slab
- Construction materials: Brick Partial,Fiber Cement
Other
- Builder model: The Aster
- Builder name: Tri Pointe Homes
Type & Style
- Home type: Townhouse
- Architectural style: Modern
- Property subType: Townhouse
Interior
Appliances
- Appliances included: Dishwasher,Disposal,Gas Oven,Gas Range,Microwave
- Laundry features: Electric Dryer Hookup,Laundry Room,Third Level,Washer Hookup
Bathroom Full
- Level: Third
Bathroom Full
- Level: Main
Bedroom S
- Level: Main
Bedroom S
- Level: Third
Bedroom S
- Level: Third
Bedrooms & Bathrooms
- Bedrooms: 4
- Bathrooms: 4
- Full bathrooms: 3
- 1/2 bathrooms: 1
- Main level bedrooms: 1
Dining Room
- Level: Upper
Features
- Drop Zone,Kitchen Island,Open Floorplan,Pantry,Storage,Walk-In Closet(s)
- Window features: Insulated Windows
- Attic: Pull Down Stairs
- Finished area below ground: 0
- Finished area above ground: 2,591
Heating & Cooling
- Heating features: Central
- Cooling features: Central Air
Interior Area
- Total structure area: 1,555
- Total interior livable area: 2,591 sqft
Kitchen
- Level: Upper
Living Room
- Level: Upper
Primary Bedroom
- Level: Third
Property
Details
- Parcel number: 22904452
- Zoning: N1-A
- Special condition: Standard
Features
- Levels: Three Or More
- Stories: 3
- Entry location: Main
- Patio & porch: Covered
- Exterior features: Lawn Maintenance
Lot
- Lot size: 0.06 Acres
- Features: End Unit
Parking
- Total spaces: 2
- Parking features: Attached Garage,Garage on Main Level
- Has garage: Yes
- Attached garage spaces: 2
- Covered spaces: 2
Climate Risk is Financial Risk
Every home has a financial story beyond the listing price. Below, you’ll see the climate risks that could affect this property — and in Bills & Affordability, how those risks may influence repairs, insurance, utilities, and long-term value.
Biggest Threats for This Home
- Inland Flooding

How This Home’s Risks Compare
FEMA Declared Disasters in Mecklenburg County and North Carolina
Understanding the Costs
Financial advisors generally recommend spending no more than 30% of your gross household income on housing costs. In practice, many households stretch to 35% or beyond — especially in high-cost markets.
Estimated Costs Today
| Monthly | Annual | |
|---|---|---|
| Mortgage | $3,615 | $43,380 |
| Home Insurance * | $205 | $2,460 |
| Property Taxes | $411 | $4,932 |
| Electricity | $241 | $2,895 |
| Total | $4,472 | $53,664 |
Income You'd Need if You Spent...
North Carolina FAIR Plan Programs



How Costs Could Change Over Time
Climate risk is quickly impacting all of the major home ownership costs. Adjust the growth rates and percentage of income spent on housing below to see how your housing costs could change over the next 10 years — and what income you'd need to keep up.
Comparing Against the Market
Price Per Sq Ft
vs Other Active Listings
Avg $/sqft
vs Homes Sold Last Month
Median $/sqft
Current Market Trends
Median Price Per Square Foot
The median price per square foot of homes sold in this area each month. Compare this to this listing's price per square foot to gauge whether the home is priced in line with recent sales.
Historicals for This Listing
Zestimate History ($/sqft)
Price History
| Date | Event | Price |
|---|---|---|
| 2026-03-20 | Price change | $727,351 |
| 2026-02-06 | Listed for sale | $718,870 |
New Construction
 View on Zillow