

4602 Whitehall Dr, Huntsville, AL, 35816
5beds
4baths
3,047sqft
$550,000
$181price/sqft
$3,826/moest. monthly cost
$153,040/yrincome needed
About This Home
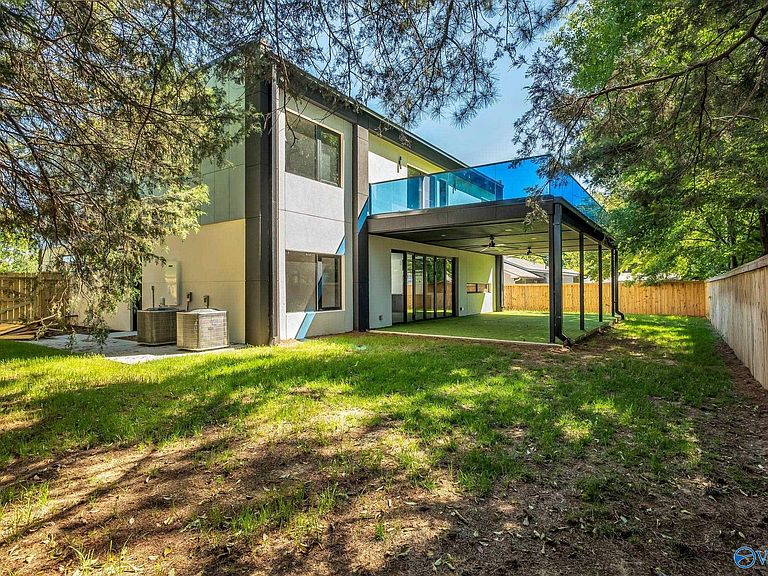
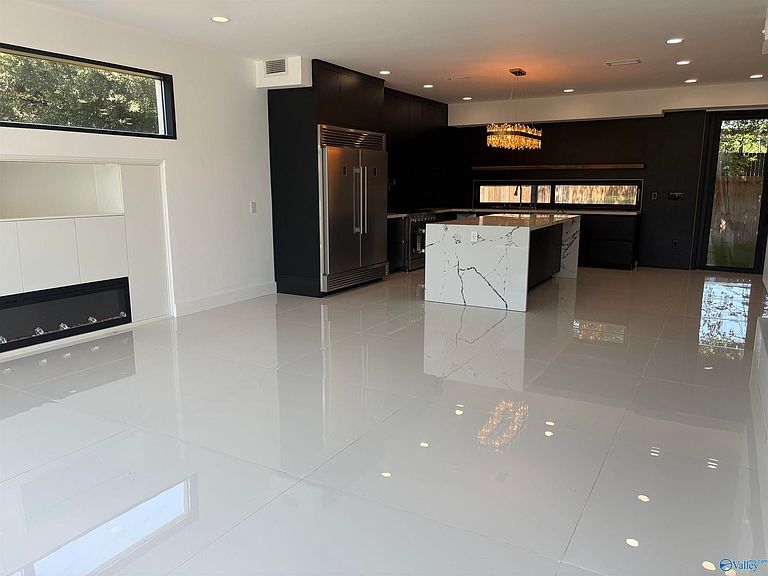
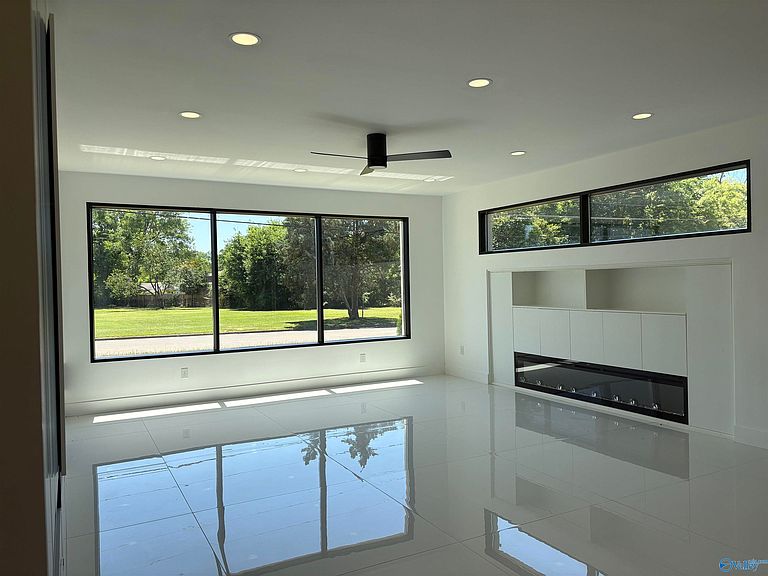
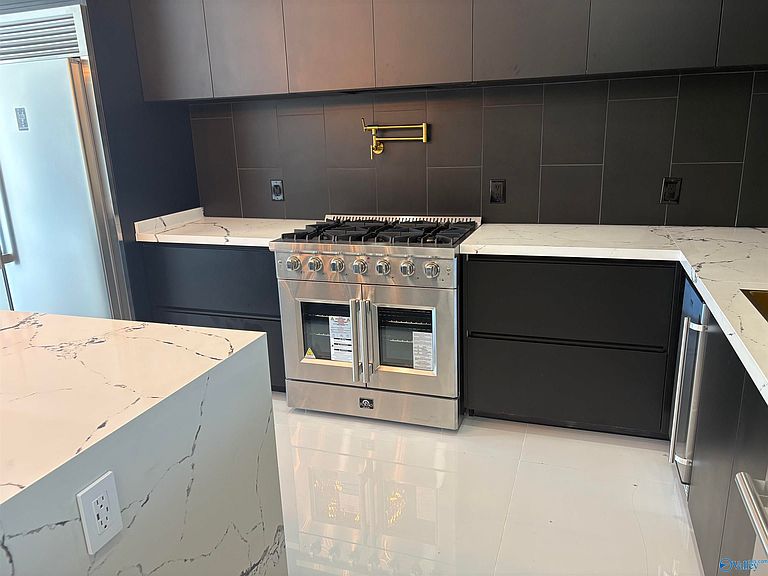
Experience modern luxury at an attainable price in Huntsville. This striking new construction home offers bold contemporary design, elegant hardwood floors, expansive windows, and an open layout filled with natural light. Chef’s kitchen features granite, a deluxe Forno gas range and refrigerator, plus a large glass-enclosed pantry. Separate dining room, abundant closet space, covered patio, and private deck off the primary suite. Primary bath includes a soaking tub, separate shower, and walk-in closet. Convenient to MidCity, Downtown Huntsville, UAH, Redstone Arsenal, shopping, dining, and the airport. NO HOA
Getting Around
43
 Car-Dependent
16
 Minimal Transit
58
 Bikeable
Schools
3/10
2/10
3/10
Construction
Condition
- Year built: 2025
Materials
- Foundation: Slab
Type & Style
- Home type: SingleFamily
- Property subType: Single Family Residence
Interior
Appliances
- Appliances included: Range,Dishwasher,Microwave Drawer,Refrigerator,48 Built In Refrig,Ice Maker,Gas Oven,Disposal
Bathroom1
- Features: Double Vanity,Tile
- Level: First
Bathroom2
- Features: Tile
- Level: Second
Bedroom2
- Features: Ceiling Fan(s),LVP Flooring
- Level: Second
- Area: 168
Bedroom3
- Features: Ceiling Fan(s),LVP
- Level: Second
- Area: 192
Bedroom4
- Features: Ceiling Fan(s),LVP
- Level: Second
- Area: 121
Bedroom5
- Features: 9’ Ceiling,LVP
- Level: First
- Area: 144
Bedrooms & Bathrooms
- Bedrooms: 5
- Bathrooms: 4
- Full bathrooms: 4
Dining Room
- Features: LVP Flooring
- Level: First
- Area: 168
Features
- Number of fireplaces: 1
- Fireplace features: One
- Fireplace: Yes
Heating & Cooling
- Heating features: Central 1
- Cooling features: Central 1
Interior Area
- Total interior livable area: 3,047 sqft
Kitchen
- Features: 9’ Ceiling,Granite Counters,Kitchen Island,LVP
- Level: First
- Area: 252
Laundry Room
- Features: Tile
- Level: Second
- Area: 80
Living Room
- Features: 9’ Ceiling,Fireplace,LVP
- Level: First
- Area: 360
Master Bedroom
- Features: Walk-In Closet(s),LVP
- Level: Second
- Area: 288
Property
Details
- Parcel number: 1408282002038.000
- Special condition: In Foreclosure
Features
- Levels: Two
- Stories: 2
- Patio & porch: Covered Porch,Deck
Lot
- Lot size: 0.27 Acres
Parking
- Parking features: Garage-Two Car,Garage-Attached,Garage Door Opener,Driveway-Concrete