
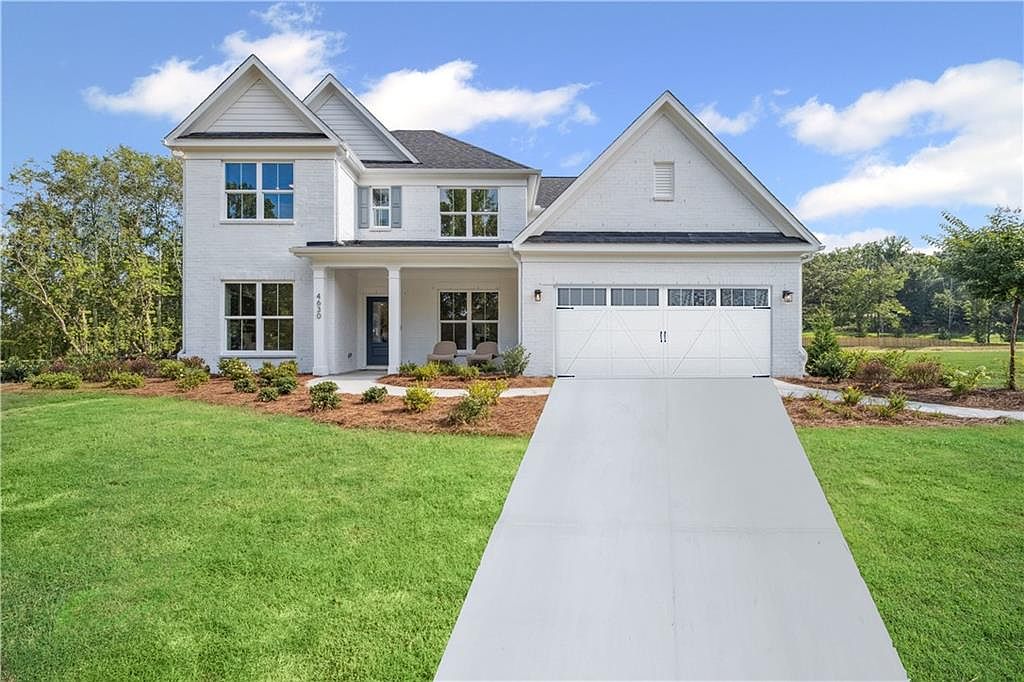


156 Lucas Ct, Hoschton, GA, 30548
About This Home
Welcome home in Creekside at Skelton, a beautiful enclave of new construction homes in sought-after Jackson County High School District. This generous homesite offers the option to add fencing and even build your own private pool, if desired. This gorgeous home and photos is a to-be-built home site for your new Wingate floor plan with a 3-car tandem garage, perfect for a workshop, 3rd car or great storage. The main floor offers a flexible layout with a formal living or home office as your walk-in the front door and a formal dining room. The spacious kitchen features a large island, walk-in pantry and built-in desk area. Premium appliances include a 36" gas stainless steel cooktop, matching dishwasher, built-in oven and microwave. Upstairs, an open loft provides flexible space for a playroom, home office, or media area. The spacious owner’s suite features an expansive bedroom, large walk-in closet, and spa-inspired bath with double vanity and oversized shower. Secondary bedrooms are generously sized. Enjoy walking to shopping, restaurants, Publix, award-winning schools, and more. Learn about the closing cost incentives and great interest rates with our preferred lender. New home extended warranties, high energy efficiency systems and appliances give you the peace of mind to enjoy the homeownership you have been waiting for. Designed with families in mind, this inviting community features sidewalk-lined streets leading to excellent local schools, creating a lifestyle that’s both convenient and connected. Creekside at Skelton blends modern living with a true sense of community—an ideal place to call home and create lasting memories. These DEMO photos give you the perfect inspiration for ideas to decorate the spaces after closing. So come celebrate your new home today!
Getting Around
 Car-Dependent
 Very Limited Transit
 Somewhat Bikeable
Schools
Construction
Condition
- Property condition: To Be Built
- New construction: Yes
- Year built: 2026
Materials
- Foundation: Slab
- Roof: Ridge Vents,Shingle
- Construction materials: HardiPlank Type
Type & Style
- Home type: SingleFamily
- Architectural style: Craftsman,Traditional
- Property subType: Single Family Residence,Residential
Interior
Appliances
- Appliances included: Dishwasher,Disposal,Dryer,Gas Cooktop,Microwave,Range Hood,Self Cleaning Oven,Washer
- Laundry features: Laundry Room,Upper Level
Basement
- Basement: None
Bedroom
- Features: Oversized Master
Bedrooms & Bathrooms
- Bedrooms: 4
- Bathrooms: 3
- Full bathrooms: 2
- 1/2 bathrooms: 1
Dining Room
- Features: Seats 12+, Separate Dining Room
Features
- Double Vanity,Entrance Foyer,High Ceilings 9 ft Main,High Speed Internet,Recessed Lighting,Tray Ceiling(s),Walk-In Closet(s)
- Window features: Double Pane Windows
- Flooring: Carpet,Hardwood,Tile
- Number of fireplaces: 1
- Fireplace features: Family Room,Gas Log,Gas Starter,Glass Doors
- Fireplace: Yes
- Attic: Pull Down Stairs
- Finished area above ground: 2,821
- Common walls with other units/homes: No Common Walls
Heating & Cooling
- Heating features: Central,Natural Gas
- Cooling features: Ceiling Fan(s),Central Air,Zoned
Interior Area
- Total structure area: 2,869
- Total interior livable area: 2,869 sqft
Kitchen
- Features: Breakfast Bar, Breakfast Room, Cabinets Stain, Kitchen Island, Pantry Walk-In, Solid Surface Counters, View to Family Room
Master Bathroom
- Features: Double Vanity, Shower Only
Master Bedroom
- Features: Oversized Master
- Level: Oversized Master
Property
Accessibility
- Accessibility features: None
Details
- Other equipment: None
- Horse amenities: None
Features
- Levels: Two
- Stories: 2
- Pool features: None
- Patio & porch: Covered,Front Porch,Patio
- Exterior features: Lighting,Rain Gutters
- Spa features: None
- Fencing: None
- Has view: Yes
- View description: Neighborhood
- Waterfront features: None
- Waterbody name: None
Lot
- Lot size: 0.35 Acres
- Features: Back Yard,Front Yard,Landscaped,Level,Rectangular Lot
- Lot size dimensions: 77x173
Parking
- Total spaces: 3
- Parking features: Driveway,Garage,Garage Door Opener,Garage Faces Front,Kitchen Level,Level Driveway
- Has garage: Yes
- Attached garage spaces: 3
- Covered spaces: 3
- Has uncovered spaces: Yes
Climate Risk is Financial Risk
Every home has a financial story beyond the listing price. Below, you’ll see the climate risks that could affect this property — and in Bills & Affordability, how those risks may influence repairs, insurance, utilities, and long-term value.
Biggest Threats for This Home
- Lightning

- Cold Wave

- Hail

- Ice Storm

- Strong Wind

- Tornado

How This Home’s Risks Compare
FEMA Declared Disasters Across Georgia Counties
Understanding the Costs
Financial advisors generally recommend spending no more than 30% of your gross household income on housing costs. In practice, many households stretch to 35% or beyond — especially in high-cost markets.
Estimated Costs Today
| Monthly | Annual | |
|---|---|---|
| Mortgage | $2,510 | $30,120 |
| Home Insurance * | $179 | $2,148 |
| Property Taxes | $326 | $3,912 |
| Electricity | $278 | $3,344 |
| Total | $3,293 | $39,516 |
Income You'd Need if You Spent...
Georgia FAIR Plan Programs

How Costs Could Change Over Time
Climate risk is quickly impacting all of the major home ownership costs. Adjust the growth rates and percentage of income spent on housing below to see how your housing costs could change over the next 10 years — and what income you'd need to keep up.
Comparing Against the Market
Price Per Sq Ft
vs Other Active Listings
Avg $/sqft
vs Homes Sold Last Month
Median $/sqft
Current Market Trends
Median Price Per Square Foot
The median price per square foot of homes sold in this area each month. Compare this to this listing's price per square foot to gauge whether the home is priced in line with recent sales.
Historicals for This Listing
Zestimate History ($/sqft)
Price History
| Date | Event | Price |
|---|---|---|
| 2026-01-23 | Listed for sale | $496,490 |
 View on Zillow