


130 Water St, Madison, MS, 39110
About This Home
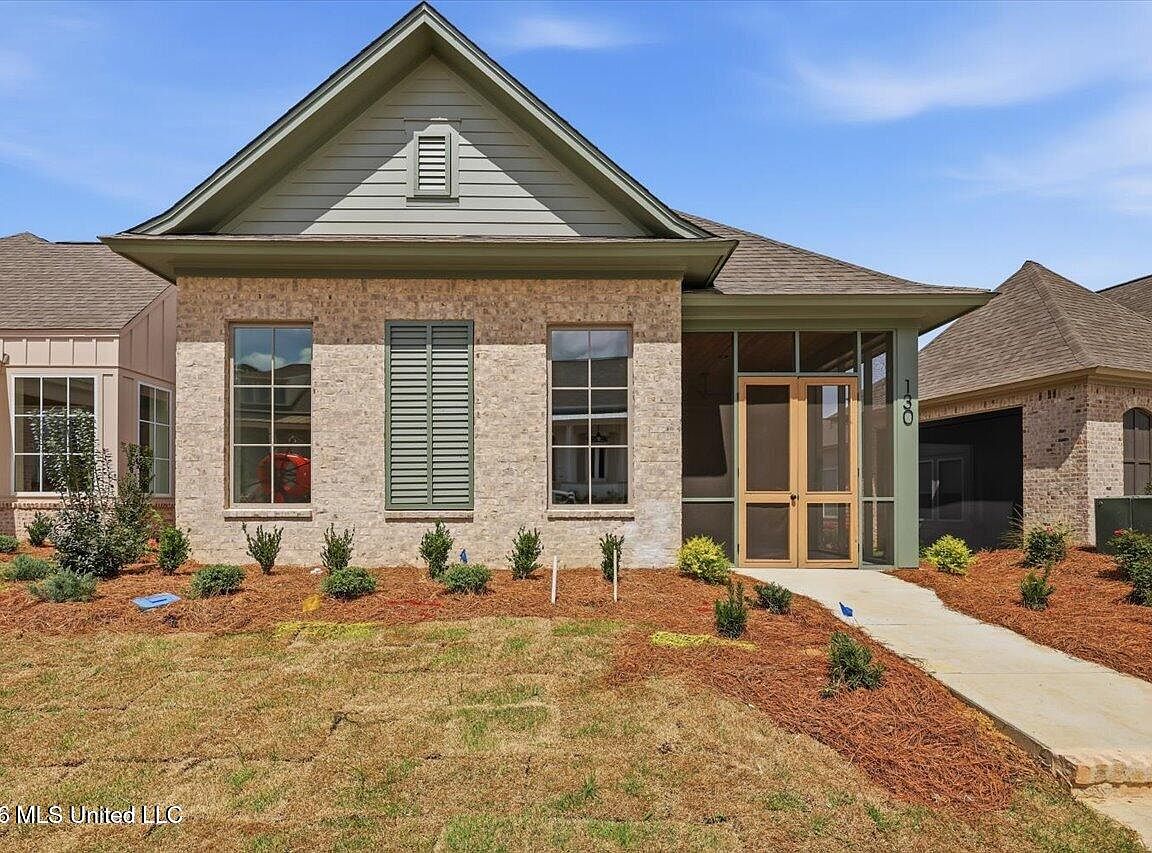
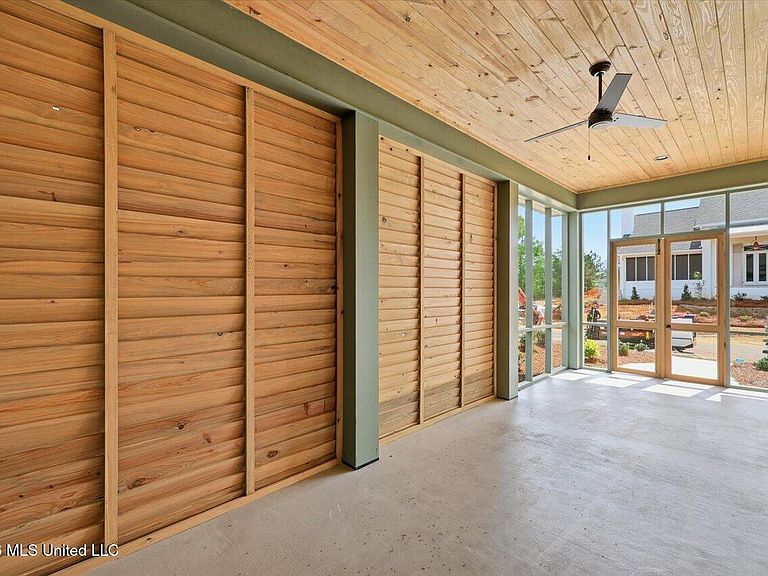
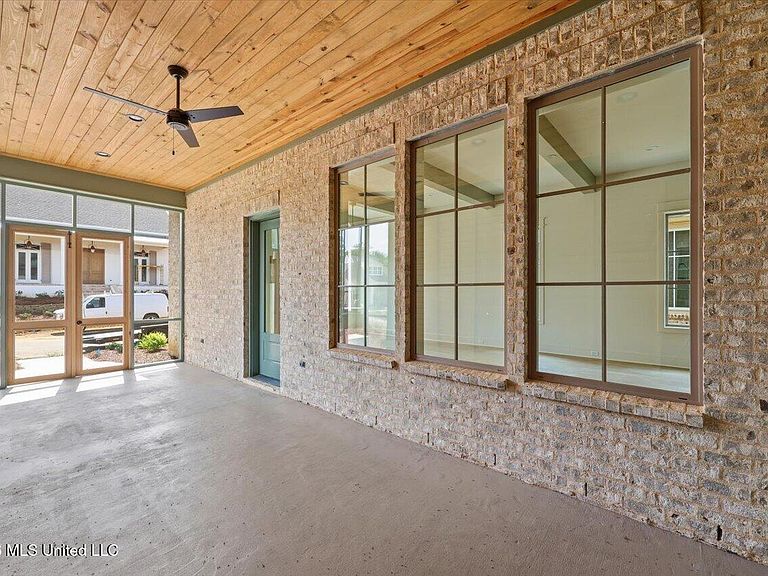
Builder offering $10,000 in closing cost assistance! Experience the lifestyle of the Town of Lost Rabbit in this stunning new construction home. Perfectly situated in the heart of the community, this 3-bedroom, 2.5-bathroom residence blends modern luxury with the neighborhood's signature ''Southern Stroll'' aesthetic. The main level is designed for comfort and convenience, featuring a spacious primary suite with an expansive bathroom and a massive walk-in closet. The open-concept living area flows seamlessly to the home's standout feature: a large, screened-in side patio complete with a cozy fireplace, perfect for year-round entertaining or quiet evenings. Upstairs, you'll find two additional bedrooms, a full bath, and a versatile flex space ideal for a home office or reading nook. Builder installed brand new washer/dryer. Enjoy being within walking distance to the Marina, the resort-style neighborhood pool, and the vibrant Town Center. Whether you're grabbing a drink at The Rabbit Hole or taking a sunset golf cart ride along the water, 130 Water St puts you right in the center of it all.
Getting Around
 Car-Dependent
 Very Limited Transit
 Somewhat Bikeable
Schools
Construction
Condition
- Property condition: New Construction
- New construction: Yes
- Year built: 2026
Materials
- Foundation: Slab
- Roof: Asphalt
- Construction materials: Brick
Type & Style
- Home type: MobileManufactured
- Property subType: Residential,Single Family Residence,Manufactured Home
Interior
Appliances
- Appliances included: Cooktop
Bedrooms & Bathrooms
- Bedrooms: 3
- Bathrooms: 3
- Full bathrooms: 2
- 1/2 bathrooms: 1
Features
- Fireplace features: Gas Log,Outside
- Fireplace: Yes
Heating & Cooling
- Heating features: Central
- Cooling features: Central Air
Interior Area
- Total structure area: 2,130
- Total interior livable area: 2,130 sqft
Property
Details
- Parcel number: Unassigned
Features
- Levels: Two
- Stories: 2
Lot
- Lot size: 4,356 sqft
Parking
- Total spaces: 2
- Parking features: Garage Faces Rear
- Has garage: Yes
- Attached garage spaces: 2
- Covered spaces: 2