



2625 N 74th Ct, Elmwood Park, IL, 60707
About This Home
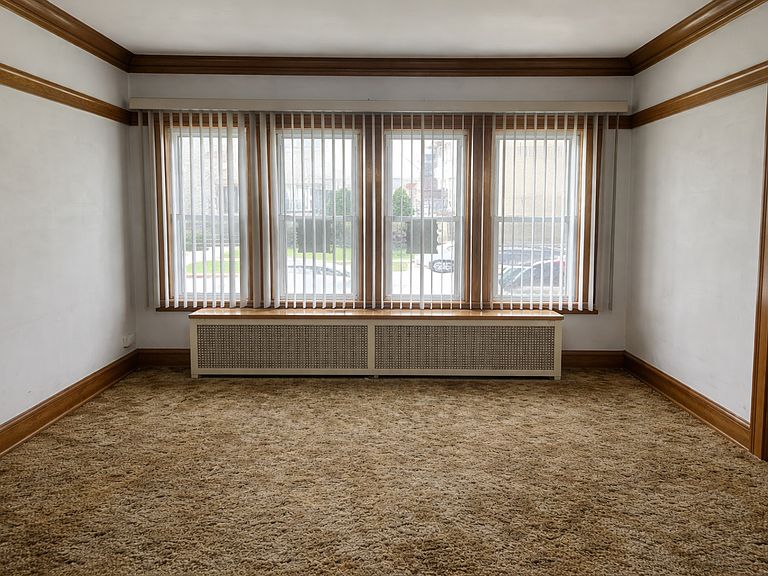
This charming brick bungalow blends classic character with comfortable living. A welcoming living room and dining room combination showcases beautiful oak trim and a sun-filled bay window, creating a warm and inviting atmosphere. The eat-in kitchen, complete with a built-in pantry, offers both functionality and everyday convenience, while the enclosed back porch provides the perfect space to relax and unwind. The main level features two bedrooms, a versatile den, and a full bath. Upstairs, you'll find two additional bedrooms-ideal for family, guests, or home office space. The semi-finished basement expands your living area and includes a half bath, offering great flexibility for recreation or entertaining. Additional highlights include a 21/2-car garage, fenced backyard, and immediate possession. Home being sold AS-IS.
Getting Around
 Very Walkable
 Good Transit
 Bikeable
Schools
Construction
Condition
- Year built: 1927
Materials
- Foundation: Concrete Perimeter
- Roof: Asphalt
- Construction materials: Brick
Type & Style
- Home type: SingleFamily
- Property subType: Single Family Residence
Interior
Appliances
- Appliances included: Range,Refrigerator,Washer,Dryer
Basement
- Has basement: Yes
- Basement: Partially Finished,Full
Bedroom2
- Level: Main
- Area: 120
- Dimensions: 12X10
Bedroom3
- Level: Second
- Area: 160
- Dimensions: 16X10
Bedroom4
- Level: Second
- Area: 231
- Dimensions: 21X11
Bedrooms & Bathrooms
- Bedrooms: 4
- Bathrooms: 2
- Full bathrooms: 1
- 1/2 bathrooms: 1
Den
- Level: Main
- Area: 110
- Dimensions: 11X10
Dining Room
- Features: Flooring (Carpet)
- Level: Main
- Area: 120
- Dimensions: 10X12
Heating & Cooling
- Heating features: Natural Gas,Sep Heating Systems - 2+
- Cooling features: Central Air
Interior Area
- Total structure area: 0
- Total interior livable area: 1,600 sqft
Kitchen
- Features: Kitchen (Eating Area-Table Space),Flooring (Vinyl)
- Level: Main
- Area: 100
- Dimensions: 10X10
Living Room
- Features: Flooring (Carpet),Window Treatments (Blinds)
- Level: Main
- Area: 130
- Dimensions: 10X13
Master Bedroom
- Features: Flooring (Carpet),Window Treatments (Blinds)
- Level: Main
- Area: 110
- Dimensions: 10X11
Property
Accessibility
- Accessibility features: No Disability Access
Details
- Parcel number: 12254110110000
- Special condition: None
Features
- Stories: 1
Lot
- Lot size: 3,750 sqft
- Lot size dimensions: 30x125
Parking
- Total spaces: 2
- Parking features: Garage Door Opener,Yes,Garage Owned,Detached,Garage
- Has garage: Yes
- Attached garage spaces: 2
- Covered spaces: 2
- Has uncovered spaces: Yes