


1464 Triple Crown Way, Xenia, OH, 45385
About This Home
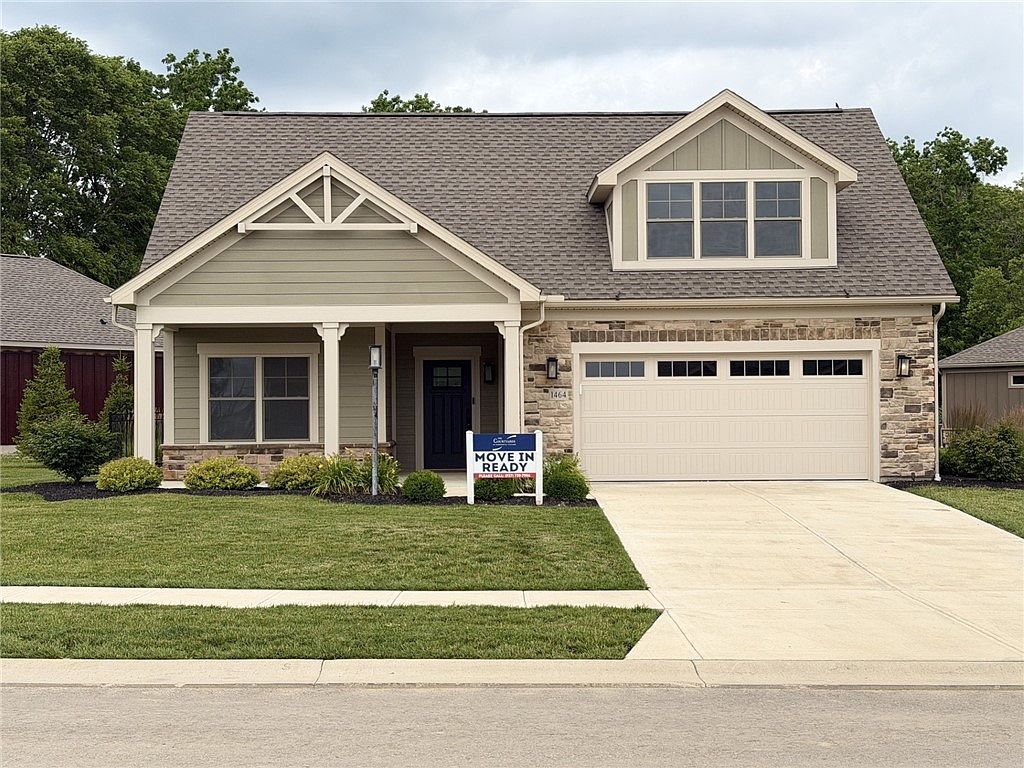
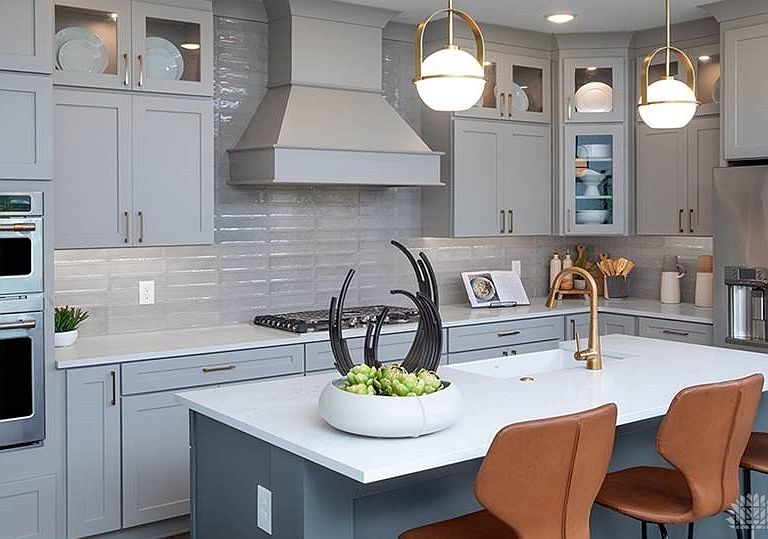
Discover unparalleled luxury and refined, low-maintenance living in this exquisite Promenade Model Home, located at 1464 Triple Crown Way, Beavercreek Township, OH. This beautifully appointed residence offers approximately 3,100 square feet of sophisticated living space, featuring three spacious bedrooms and three full baths. Sun-filled interiors seamlessly extend to a private garden courtyard, creating an elegant retreat perfect for both relaxing and entertaining. The gourmet kitchen is a chef's dream, showcasing a five-burner gas range, a custom exhaust hood, a farmhouse sink, and an expansive walk-in pantry complete with California Closets® custom shelving. The luxurious owner's suite provides a private sitting area, additional California Closets®, and a spa-inspired bath appointed with marble tile, transom windows, and a zero-threshold walk-in shower. A private den, featuring soft-close iron French barn doors, and an enormous second-floor bonus suite offer exceptional flexibility for guests, a home office, hobbies, or additional living space. Distinctive artisan finishes, thoughtful craftsmanship, and timeless architectural details are evident throughout this home. The heated two-car garage features an epoxy-coated floor, recessed lighting, and a generous storage bump-out, reflecting the meticulous attention to detail found in every corner. The Courtyards at Stonehill Village is an intimate boutique community designed for connection and enriched daily living with resort-style amenities. A clubhouse and pool, scheduled for completion by the end of August, will offer inviting gathering spaces with vaulted ceilings, meeting areas, a fitness center, and beautifully appointed restrooms. Ideally situated near SR 35 and I-675, residents enjoy convenient access to WPAFB, Country Club of the North, The Greene, diverse dining options, parks, and entertainment. Embrace the perfect blend of luxury, comfort, and carefree living in this exceptional property.
Getting Around
 Car-Dependent
 Very Limited Transit
 Somewhat Bikeable
Schools
Construction
Condition
- Property condition: New Construction
- New construction: Yes
- Year built: 2023
Materials
- Foundation: Slab
- Construction materials: Fiber Cement,Frame,Shingle Siding,Stone,Wood Siding
Other
- Builder model: The Promenade
Type & Style
- Home type: SingleFamily
- Property subType: Single Family Residence
Interior
Appliances
- Appliances included: Gas Water Heater
Bedroom
- Level: Main
- Dimensions: 12 x 11
Bedroom
- Level: Second
- Dimensions: 13 x 13
Bedrooms & Bathrooms
- Bedrooms: 3
- Bathrooms: 3
- Full bathrooms: 3
- Main level bathrooms: 2
Bonus Room
- Level: Second
- Dimensions: 16 x 11
Bonus Room
- Level: Second
- Dimensions: 20 x 19
Dining Room
- Level: Main
- Dimensions: 20 x 13
Entry Foyer
- Level: Main
- Dimensions: 10 x 6
Features
- High Speed Internet,Kitchen Island,Kitchen/Family Room Combo,Pantry,Quartz Counters,Solid Surface Counters,Walk-In Closet(s)
- Window features: Vinyl
- Fireplace features: Gas
- Fireplace: Yes
Great Room
- Level: Main
- Dimensions: 20 x 9
Heating & Cooling
- Heating features: Forced Air,Natural Gas
- Cooling features: Central Air
Interior Area
- Total structure area: 3,100
- Total interior livable area: 3,100 sqft
Kitchen
- Level: Main
- Dimensions: 16 x 8
Master Bedroom
- Level: Main
- Dimensions: 14 x 13
Office
- Level: Main
- Dimensions: 11 x 10
Property
Details
- Parcel number: B03000200430028300
- Zoning: Residential
- Zoning description: Residential
Features
- Levels: Two
- Stories: 2
- Patio & porch: Patio,Porch
- Exterior features: Fence,Porch,Patio
- Fencing: Partial
Lot
- Lot size: 0.26 Acres
- Lot size dimensions: 140 x 137 x 24 x 135 (IRR)
Parking
- Total spaces: 2
- Parking features: Attached,Garage,Two Car Garage,Garage Door Opener,Heated Garage
- Has garage: Yes
- Attached garage spaces: 2
- Covered spaces: 2