


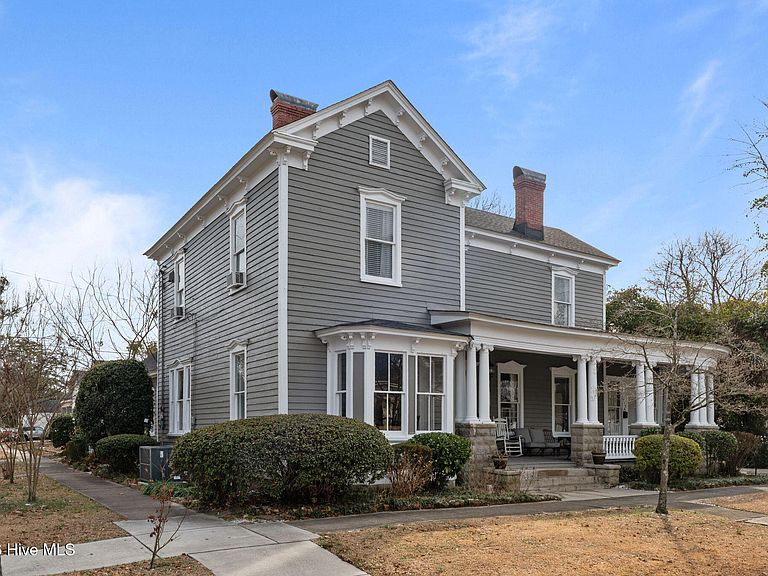


215 E Church Street, Tarboro, NC, 27886
About This Home
This charming home can be found in the Historic district, downtown Tarboro and is noted on the historic district map as Lichtenstein-Thigpen House. The national registry plaque identifies it as Cotton-Lichtenstein House ca.1875. The current owner bought this vacant home with vision and determination. Their eye for design and classic style has brought this 'old home' back to life and it is shining brightly on this corner lot just a few minutes' walk to downtown amenities including shops and restaurants. The signature front porch that overlooks a city sidewalk creates opportunities to enjoy your community every day! The main 2 story living space (*2652 sq.ft) includes 3 bedrooms, 1 full bath, open sitting area upstairs and features a large foyer downstairs that can serve as a reception hall or parlor, a formal dining, family room, 1 bedroom, 1 full bath, laundry room and an amazing kitchen with a large island that draws you to the heart of this home! The updated cabinetry features a pantry wall and granite counter tops. In addition, there is a large walk-in pantry, stainless appliances with an authentic old fireplace structure to complement this space. This home is ideal for multi-generational living with the additional living quarters (1192 sq ft.) on the main level with private entrance. It is perfect as an in-law suite or an income producing apartment and includes 1 bedroom, 1 full bath, a full kitchen with laundry, a spacious living area, a small flex room that would be great for a home office. There are fireplaces in most rooms that add so much character to this beautiful home, however, most were used in days gone by systems that are now obsolete. Other improvements include a roof replacement (2019), 2 new Gas packs (2017), 2 new electric hot water heaters (2017), and full exterior paint (2025). Book your appt. today! *Total living space square footage is 3844 Squ ft. The primary living space is 2652 squ foot (Upstairs is cooled but not heated).
Getting Around
 Somewhat Walkable
 Very Limited Transit
 Somewhat Bikeable
Schools
Construction
Condition
- Year built: 1925
Materials
- Foundation: Crawl Space
- Roof: Architectural Shingle
- Construction materials: Wood Siding,Wood Frame
Type & Style
- Home type: SingleFamily
- Architectural style: Historic District
- Property subType: Single Family Residence
Interior
Appliances
- Appliances included: Built-In Microwave,Washer,Refrigerator,Dryer,Dishwasher,Electric Range
- Laundry features: Laundry Room
Basement
- Basement: Exterior Entry,Unfinished
Bedroom1
- Level: First
Bedroom2
- Level: Second
Bedroom3
- Level: Second
Bedroom4
- Level: Second
Bedrooms & Bathrooms
- Bedrooms: 5
- Bathrooms: 3
- Full bathrooms: 3
Dining Room
- Level: First
Features
- Walk-in Closet(s),High Ceilings,Entrance Foyer,Solid Surface,Kitchen Island,Apt/Suite,Pantry,Basement,Walk-In Closet(s)
- Flooring: LVT/LVP,Laminate,Wood,Hardwood
- Attic: Storage,Other
Heating & Cooling
- Heating features: Gas Pack,Electric,Natural Gas
- Cooling features: Central Air
Interior Area
- Total structure area: 2,652
- Total interior livable area: 3,844 sqft
Kitchen
- Level: First
Laundry
- Level: First
Living Room
- Level: First
Other
- Level: First
Other
- Level: First
Other
- Level: Second
Property
Accessibility
- Accessibility features: None
Details
- Parcel number: 473845434400
- Zoning: HO
- Special condition: Standard
Features
- Levels: Two
- Pool features: None
- Patio & porch: Covered,Patio,Porch,Front Porch,Rear Porch,Side Porch
- Fencing: None
- Has view: Yes
- View description: See Remarks
- Waterfront features: None
- Frontage type: See Remarks
- Living area range: 2600 - 2799
Lot
- Lot size: 6,098 sqft
- Features: See Remarks,Corner Lot
- Lot size dimensions: 77 x 77 x 78 x 77
Parking
- Parking features: On Street,None
- Has uncovered spaces: Yes
Climate Risk is Financial Risk
Every home has a financial story beyond the listing price. Below, you’ll see the climate risks that could affect this property — and in Bills & Affordability, how those risks may influence repairs, insurance, utilities, and long-term value.
Biggest Threats for This Home
- Winter Weather

- Tornado

- Hurricane

- Heat Wave

- Inland Flooding

- Lightning

- Strong Wind

How This Home’s Risks Compare
FEMA Declared Disasters in Edgecombe County and North Carolina
Understanding the Costs
Financial advisors generally recommend spending no more than 30% of your gross household income on housing costs. In practice, many households stretch to 35% or beyond — especially in high-cost markets.
Estimated Costs Today
| Monthly | Annual | |
|---|---|---|
| Mortgage | $1,845 | $22,140 |
| Home Insurance * | $278 | $3,336 |
| Property Taxes | $267 | $3,204 |
| Electricity | $358 | $4,296 |
| Total | $2,748 | $32,976 |
Income You'd Need if You Spent...
North Carolina FAIR Plan Programs


How Costs Could Change Over Time
Climate risk is quickly impacting all of the major home ownership costs. Adjust the growth rates and percentage of income spent on housing below to see how your housing costs could change over the next 10 years — and what income you'd need to keep up.
Comparing Against the Market
Price Per Sq Ft
vs Other Active Listings
Avg $/sqft
vs Homes Sold Last Month
Median $/sqft
Current Market Trends
Median Price Per Square Foot
The median price per square foot of homes sold in this area each month. Compare this to this listing's price per square foot to gauge whether the home is priced in line with recent sales.
Historicals for This Listing
Zestimate History ($/sqft)
Price History
| Date | Event | Price |
|---|---|---|
| 2026-02-07 | Listed for sale | $395,000 |
 View on Zillow