


2810 W Guernsey Ln #222, Plain City, UT, 84404
4beds
4baths
2,844sqft
$624,775
$220price/sqft
$3,763/moest. monthly cost
$150,520/yrincome needed
About This Home
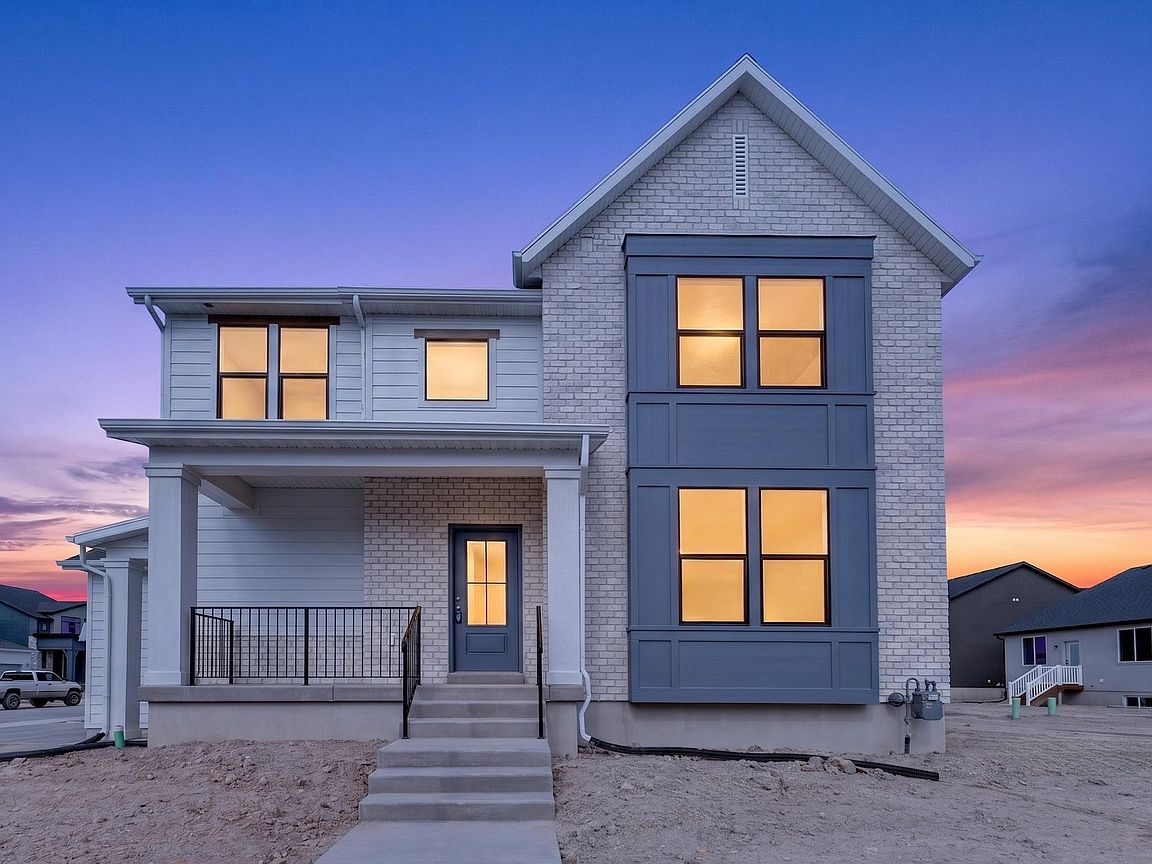
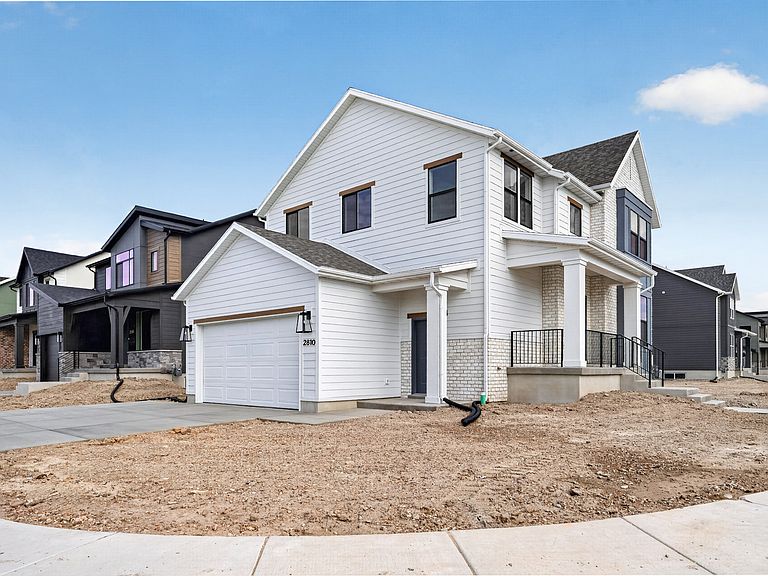
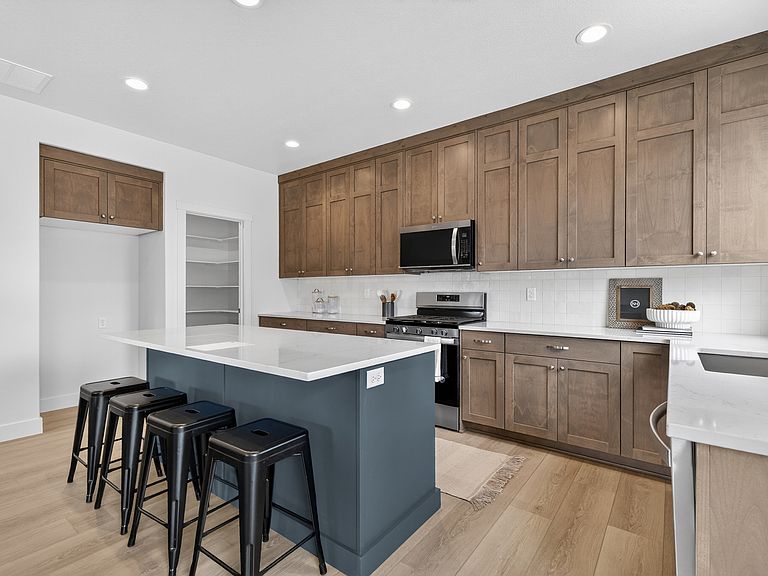
Introducing The Brighton, a beautifully designed, move-in ready home on a desirable corner lot. This brand-new floor plan features bright, open living spaces filled with natural light and thoughtfully selected finishes throughout. The finished ADU basement offers flexibility for rental income, guests, or multigenerational living. With modern design, functional space, and high-quality details, The Brighton is the perfect blend of style and versatility. Ready now for you to call home.
Getting Around
1
 Car-Dependent
0
 Very Limited Transit
28
 Somewhat Bikeable
Schools
6/10
6/10
7/10
Construction
Condition
- Property condition: Blt./Standing
- Year built: 2026
Materials
- Roof: Asphalt
- Construction materials: Asphalt,Stucco,Cement Siding
Type & Style
- Home type: SingleFamily
- Property subType: Single Family Residence
Interior
Appliances
- Appliances included: Disposal,Gas Range
- Laundry features: Electric Dryer Hookup
Basement
- Has basement: Yes
- Basement: Full
Bedrooms & Bathrooms
- Bedrooms: 4
- Bathrooms: 4
- Full bathrooms: 3
- 1/2 bathrooms: 1
- Partial bathrooms: 1
Features
- Basement Apartment,Walk-In Closet(s),In-Law Floorplan
- Door features: Sliding Doors
- Flooring: Carpet
- Finished area below ground: 916
- Finished area above ground: 1,928
Heating & Cooling
- Heating features: Central
- Cooling features: Central Air
Interior Area
- Total structure area: 2,844
- Total interior livable area: 2,844 sqft
Master Bedroom
- Level: Second
Property
Details
- Parcel number: 194960008
- Zoning: R-1
- Zoning description: Single-Family
Features
- Levels: Two
- Stories: 3
- Frontage length: 20
- Residential vegetation: Landscaping: Part
Lot
- Lot size: 6,098 sqft
- Lot size dimensions: 20.0 x 15.0 x 30.0
Parking
- Total spaces: 2
- Parking features: Garage - Attached
- Has garage: Yes
- Attached garage spaces: 2
- Covered spaces: 2