


1605 W Mary St, Bristol, VA, 24201
About This Home
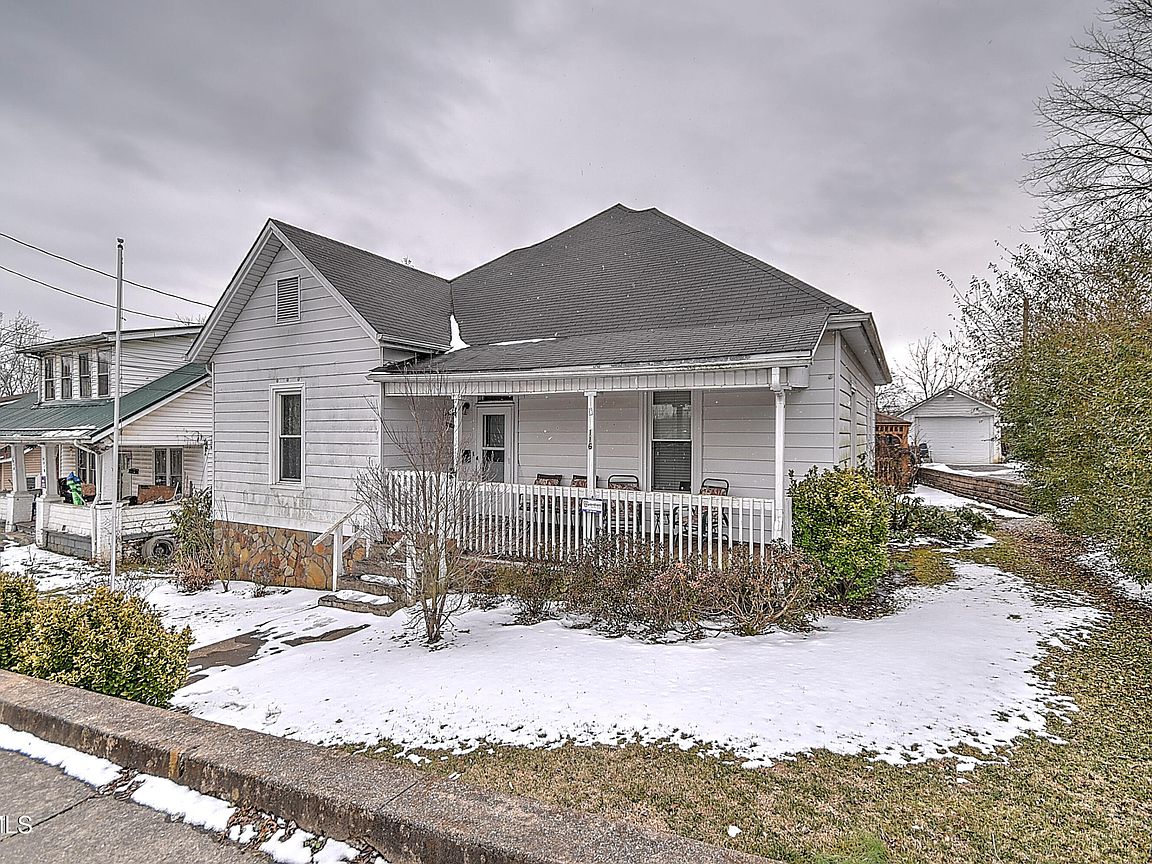
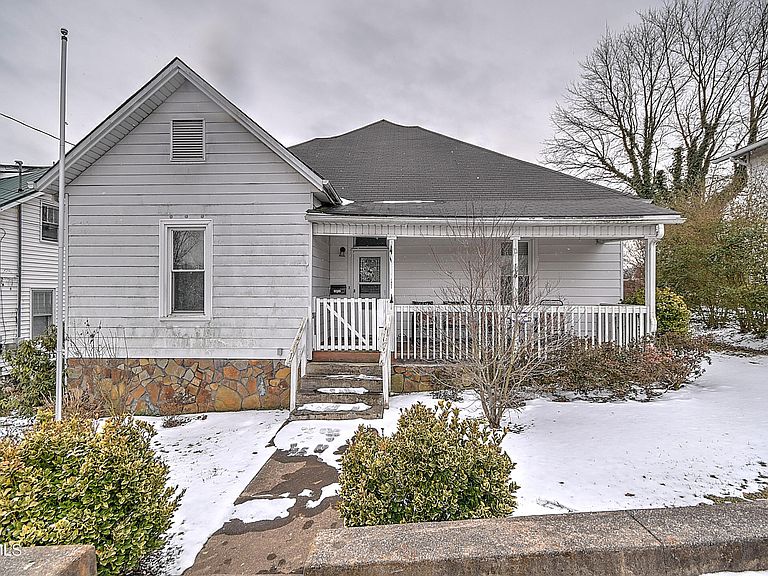
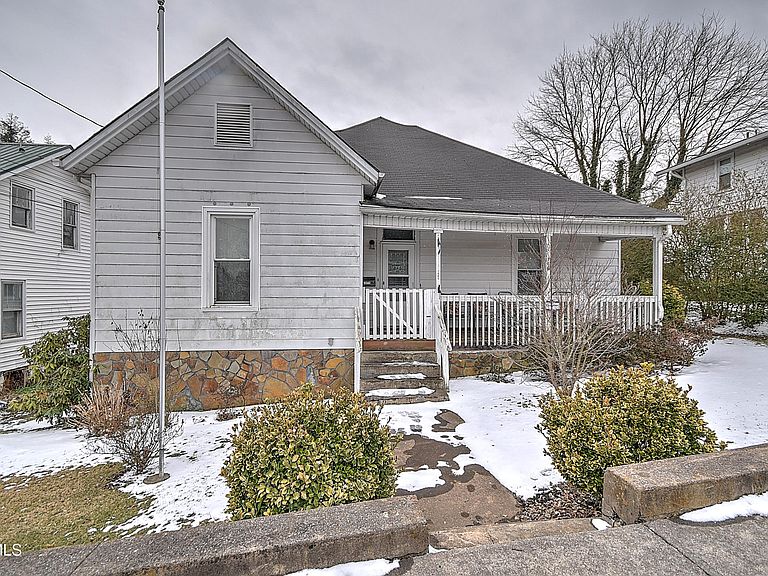
Welcome to this well-maintained 2-bedroom, 2-bath home in the heart of Bristol, VA, offering comfort, character, and an ideal location close to downtown, Virginia High School, and Virginia Middle School. Step inside from the covered front porch into an oversized hallway that opens to a spacious great room, where the living and dining areas flow seamlessly together—perfect for everyday living and entertaining. Original hardwood floors highlight the great room and both bedrooms, while beautiful crown molding adds timeless charm throughout the doorways and main living space. A bright sunroom provides additional living area and a perfect spot to relax year-round. The main bedroom features a generously sized walk-in closet and a private full bathroom, creating a comfortable retreat. Outside, enjoy a fenced backyard complete with a screened-in gazebo and a maintenance-free composite wood back deck with handicap access, ideal for outdoor enjoyment. A one-car detached garage offer ample storage and convenience, both with electricity already in place. Additional highlights include a partial basement with access to plumbing, HVAC, gas furnace, and water heater, making maintenance easy. The roof is approximately 10 years old, and all windows have been replaced with new double-pane, energy-efficient windows for added peace of mind. This home combines thoughtful features, classic details, and a prime location—an excellent opportunity to enjoy comfortable living in one of Bristol's most convenient areas. Please allow 24 hour notice for showings
Getting Around
 Car-Dependent
 Very Limited Transit
 Somewhat Bikeable
Schools
Construction
Condition
- Property condition: Average
- Year built: 1905
Materials
- Foundation: Block,Concrete Perimeter
- Roof: Composition
- Construction materials: Block,Brick,Vinyl Siding
Type & Style
- Home type: SingleFamily
- Architectural style: Raised Ranch
- Property subType: Single Family Residence,Residential
Interior
Appliances
- Appliances included: Built-In Electric Oven,Dryer,Refrigerator,Washer
- Laundry features: Electric Dryer Hookup,Washer Hookup
Basement
- Has basement: Yes
- Basement: Block,Concrete
Bedrooms & Bathrooms
- Bedrooms: 2
- Bathrooms: 2
- Full bathrooms: 2
Features
- Solid Surface Counters,Walk-In Closet(s)
- Door features: Levered or Graspable Door Handles,Storm Door(s)
- Window features: Double Pane Windows
- Flooring: Hardwood,Laminate,Luxury Vinyl
Heating & Cooling
- Heating features: Heat Pump,Natural Gas
- Cooling features: Central Air,Heat Pump
Interior Area
- Total structure area: 2,140
- Total interior livable area: 1,712 sqft
Property
Details
- Parcel number: 29 1 29
- Zoning: R1
Features
- Patio & porch: Front Porch,Rear Porch
- Exterior features: Balcony
- Fencing: Back Yard
- Topography of land: Cleared, Level, Rolling Slope
Lot
- Lot size: 9,583 sqft
- Lot size dimensions: 165' x 65'
Parking
- Total spaces: 1
- Parking features: Detached,Gravel
- Has garage: Yes
- Attached garage spaces: 1
- Covered spaces: 1