


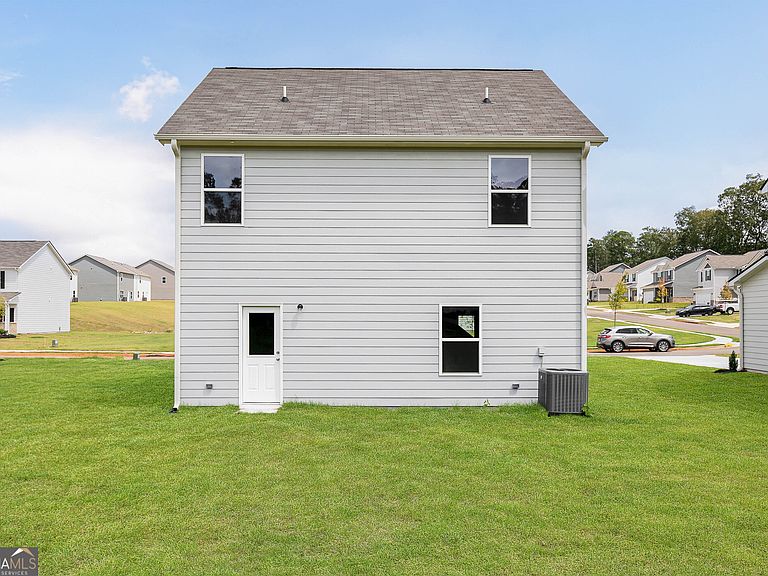
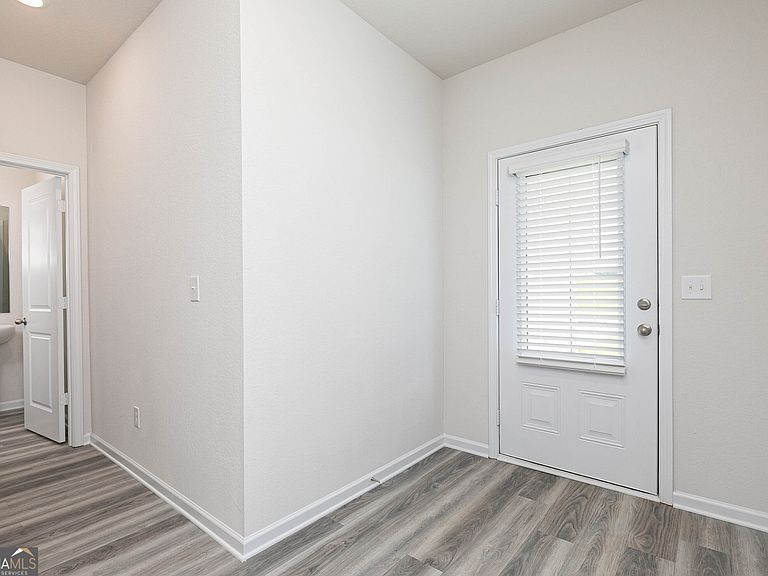

114 Howell Dr, Villa Rica, GA, 30180
About This Home
Welcome home to the beautiful Burke floor plan at Conners Landing at Mirror Lake, where thoughtful design and everyday comfort come together. This spacious ranch-style home features an open-concept layout that seamlessly connects the chef-inspired kitchen, dining area, and family room-creating the perfect space for entertaining or relaxing with loved ones. The private owner's suite offers a peaceful retreat with a spacious en-suite bath and generous walk-in closet, while the secondary bedrooms provide flexibility for family, guests, or a home office. Step outside to enjoy the covered back patio, ideal for morning coffee or unwinding after a long day. Complete with LGI Homes' CompleteHomeTM package featuring designer finishes, energy-efficient upgrades, stainless steel appliances, and professionally landscaped curb appeal, this move-in-ready home delivers exceptional value. Located in the desirable Conners Landing at Mirror Lake community, residents enjoy convenient access to shopping, dining, recreation, and commuter routes while experiencing the charm of West Georgia living.
Getting Around
 Car-Dependent
 Very Limited Transit
 Somewhat Bikeable
Schools
Construction
Condition
- Property condition: New Construction
- New construction: Yes
- Year built: 2026
Materials
- Roof: Composition
- Construction materials: Brick,Concrete,Vinyl Siding
Type & Style
- Home type: SingleFamily
- Architectural style: Brick Front,Traditional
- Property subType: Single Family Residence
Interior
Appliances
- Appliances included: Cooktop,Dishwasher,Disposal,Electric Water Heater,Ice Maker,Microwave,Oven,Refrigerator,Stainless Steel Appliance(s),Washer
- Laundry features: In Hall,Laundry Closet
Basement
- Basement: None
Bedrooms & Bathrooms
- Bedrooms: 3
- Bathrooms: 3
- Full bathrooms: 2
- 1/2 bathrooms: 1
Features
- Double Vanity,High Ceilings,Separate Shower,Soaking Tub,Entrance Foyer,Walk-In Closet(s)
- Flooring: Carpet,Other
- Attic: Pull Down Stairs
- Finished area below ground: 0
- Finished area above ground: 1,879
Heating & Cooling
- Heating features: Central,Electric
- Cooling features: Ceiling Fan(s),Central Air,Electric
Interior Area
- Total structure area: 1,879
- Total interior livable area: 1,879 sqft
Property
Details
- Parcel number: 01720250254
Features
- Levels: Two
- Stories: 2
Lot
- Lot size: 6,534 sqft
- Features: Level
Parking
- Parking features: Attached,Garage,Garage Door Opener,Off Street
- Has garage: Yes