


8825 Spruce St, Edmond, OK, 73003
About This Home
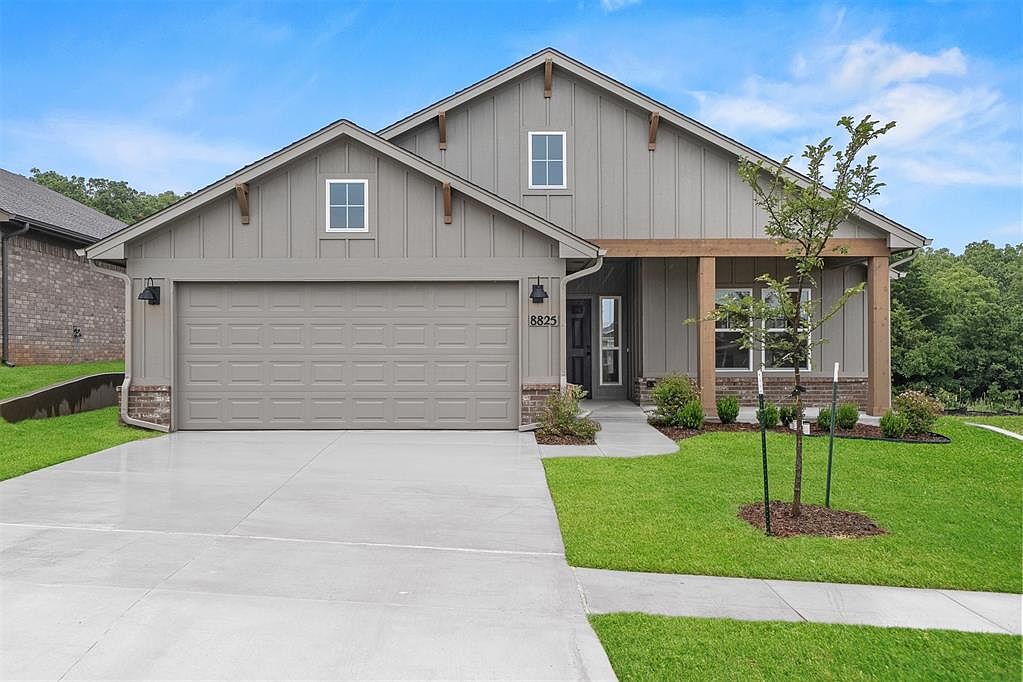
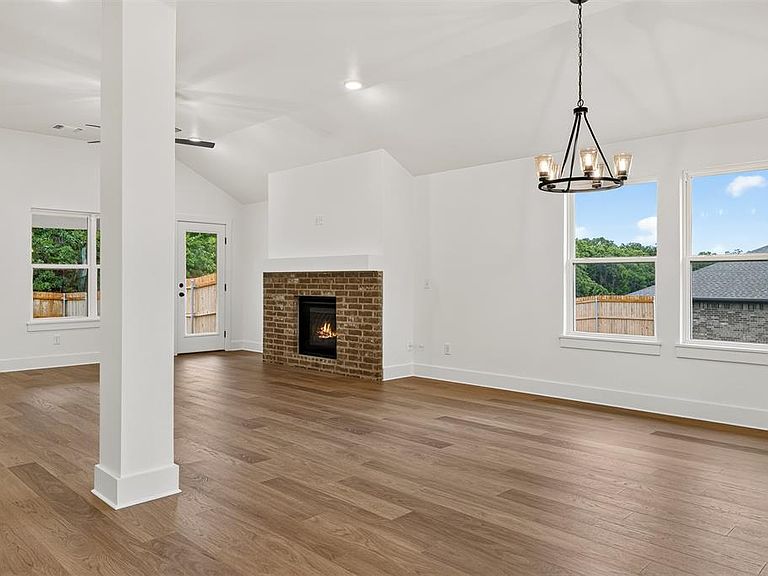
Sophisticated Living | Open Layout, Quartz Finishes & Outdoor Space This thoughtfully planned layout centers around an open living, dining, and kitchen space, perfect for hosting friends or enjoying quiet nights in. The kitchen includes quartz countertops, a generous island, and a gas range. Durable hard-surface flooring throughout the main living areas keeps the home looking polished while standing up to real life and the beautiful fireplace is the perfect cozy touch. The primary suite offers a spacious walk-in closet and a well-appointed ensuite that brings a spa-like feel to your daily routine. Secondary bedrooms are smartly positioned for privacy or flexibility, whether you need a guest room or a home office. Outside, the covered patio extends your living space, creating an inviting spot for morning coffee or evening gatherings. Every Ideal Home includes our exclusive partnership with Environments for Living, providing a certified heating and cooling guarantee. This means predictable energy costs-and potential reimbursement if your usage exceeds expectations-offering peace of mind that’s truly unmatched. Nestled in the highly-rated Edmond School District, this stunning neighborhood offers the perfect blend of convenience and natural beauty. Enjoy easy access to shopping, dining, and the scenic landscape of rolling hills that make Jackson Creek truly unique. Resort-style amenities await, including a luxurious clubhouse with a community pool, a fun-filled playground, fishing ponds, and peaceful walking trails. Whether you're looking to relax after a busy day or spend quality time outdoors, Jackson Creek has it all. Included features: One-year builder warranty Two-year systems warranty 10-year structural warranty Certified energy advantage guarantee for heating and cooling costs Fully landscaped front & backyard Fully fenced backyard Full guttering The floor plan and description may differ slightly from the completed home.
Getting Around
 Car-Dependent
 Very Limited Transit
 Somewhat Bikeable
Schools
Construction
Condition
- Year built: 2026
Materials
- Foundation: Conventional
- Roof: Composition
- Construction materials: Brick & Frame
Other
- Builder name: Ideal Homes
Type & Style
- Home type: SingleFamily
- Property subType: Single Family Residence
Interior
Appliances
- Appliances included: Dishwasher,Disposal,Microwave,Electric Oven,Self Cleaning Oven,Free-Standing Gas Range
- Laundry features: Laundry Room
Bedrooms & Bathrooms
- Bedrooms: 3
- Bathrooms: 2
- Full bathrooms: 2
Features
- Window features: Double Pane,Low E,Vinyl Frame
- Flooring: Carpet,Laminate,Tile
- Number of fireplaces: 1
- Fireplace features: Gas Log
- Fireplace: Yes
Heating
- Heating features: Has Heating (Unspecified Type)
Interior Area
- Total structure area: 1,682
- Total interior livable area: 1,682 sqft
Property
Details
- Parcel number: 8825NONESpruce73003
- Special condition: None
Features
- Levels: One
- Stories: 1
- Patio & porch: Patio,Porch
- Fencing: Wood
Lot
- Lot size: 0.26 Acres
- Features: Interior Lot
Parking
- Total spaces: 2
- Parking features: Concrete
- Has garage: Yes
- Attached garage spaces: 2
- Covered spaces: 2
Climate Risk is Financial Risk
Every home has a financial story beyond the listing price. Below, you’ll see the climate risks that could affect this property — and in Bills & Affordability, how those risks may influence repairs, insurance, utilities, and long-term value.
Biggest Threats for This Home
- Hail

- Heat Wave

- Ice Storm

- Tornado

- Cold Wave

- Inland Flooding

- Wildfire

How This Home’s Risks Compare
FEMA Declared Disasters in Oklahoma County and Oklahoma
Understanding the Costs
Financial advisors generally recommend spending no more than 30% of your gross household income on housing costs. In practice, many households stretch to 35% or beyond — especially in high-cost markets.
Estimated Costs Today
| Monthly | Annual | |
|---|---|---|
| Mortgage | $1,743 | $20,916 |
| Home Insurance | $402 | $4,824 |
| Property Taxes | $264 | $3,168 |
| Electricity | $144 | $1,732 |
| Total | $2,553 | $30,636 |
Income You'd Need if You Spent...
How Costs Could Change Over Time
Climate risk is quickly impacting all of the major home ownership costs. Adjust the growth rates and percentage of income spent on housing below to see how your housing costs could change over the next 10 years — and what income you'd need to keep up.
Comparing Against the Market
Price Per Sq Ft
vs Other Active Listings
Avg $/sqft
vs Homes Sold Last Month
Median $/sqft
Current Market Trends
Median Price Per Square Foot
The median price per square foot of homes sold in this area each month. Compare this to this listing's price per square foot to gauge whether the home is priced in line with recent sales.
Historicals for This Listing
Zestimate History ($/sqft)
No zestimate history available
Price History
| Date | Event | Price |
|---|---|---|
| 2026-08-17 | Pending sale | $344,888 |
| 2026-06-08 | Price change | $344,888 |
| 2026-06-03 | Listed for sale | $359,913 |
| 2026-04-20 | Listing removed | $359,913 |
| 2026-03-11 | Price change | $359,913 |
| 2026-02-08 | Listed for sale | $352,275 |
 View on Zillow