


7290 Woodruff Dr, Fairview, TN, 37062
About This Home
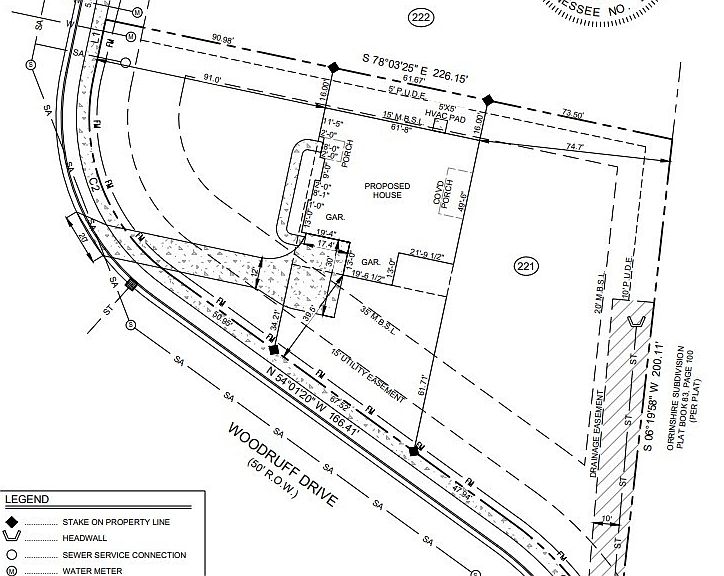
Welcome to Orrinshire, Fairview's ALL 3 car side entry garage community offering half acre treelined homesites less than 2 miles off I-40 and less than a half hour from downtown. The expertly designed Marshall floorplan features everything you've been looking for in your new home! Large front porch opens to double entry doors and an expansive foyer with 10' ceilings and 8ft doors. Primary and guest suite on main with a fabulous home office, and two ensuites upstairs with an oversized Media Room! One of the largest home sites in the community at 0.67 acres and it backs to tree-lined common space with a pond view! Quintessential Tennessee at its finest! Come see western Williamson County's best kept secrete! Seller offering $20k in closing costs towards your new home with use of preferred lender! Best of all, this listing includes lot premium, fully designed home and tons of upgrades!
Getting Around
 Car-Dependent
 Very Limited Transit
 Somewhat Bikeable
Schools
Construction
Condition
- New construction: Yes
- Year built: 2026
Materials
- Roof: Shingle
- Construction materials: Brick,Stone
Type & Style
- Home type: SingleFamily
- Property subType: Single Family Residence,Residential
Interior
Appliances
- Appliances included: Double Oven,Electric Oven,Built-In Gas Range,Dishwasher,Disposal,Ice Maker,Microwave,Stainless Steel Appliance(s)
- Laundry features: Electric Dryer Hookup,Washer Hookup
Basement
- Basement: None,Crawl Space
Bedroom1
- Features: Extra Large Closet
- Level: Extra Large Closet
- Area: 238
- Dimensions: 17x14
Bedroom2
- Features: Bath
- Level: Bath
- Area: 120
- Dimensions: 12x10
Bedroom3
- Features: Walk-In Closet(s)
- Level: Walk-In Closet(s)
- Area: 154
- Dimensions: 14x11
Bedroom4
- Features: Walk-In Closet(s)
- Level: Walk-In Closet(s)
- Area: 120
- Dimensions: 12x10
Bedrooms & Bathrooms
- Bedrooms: 4
- Bathrooms: 5
- Full bathrooms: 4
- 1/2 bathrooms: 1
- Main level bedrooms: 2
Dining Room
- Features: Combination
- Level: Combination
- Area: 132
- Dimensions: 12x11
Features
- Entrance Foyer,Extra Closets,High Ceilings,Open Floorplan,Pantry,Smart Light(s),Smart Thermostat,Walk-In Closet(s)
- Flooring: Carpet,Wood,Tile
- Number of fireplaces: 1
- Fireplace features: Insert,Gas,Great Room
- Fireplace: Yes
- Finished area above ground: 3,449
Heating & Cooling
- Heating features: Central,ENERGY STAR Qualified Equipment,Natural Gas
- Cooling features: Central Air
Interior Area
- Total structure area: 3,449
- Total interior livable area: 3,449 sqft
Kitchen
- Features: Pantry
- Level: Pantry
- Area: 198
- Dimensions: 18x11
Living Room
- Features: Great Room
- Level: Great Room
- Area: 306
- Dimensions: 18x17
Master Bathroom
- Features: Double Vanity
- Level: Double Vanity
Other
- Features: Office
- Level: Office
- Area: 110
- Dimensions: 11x10
Other
- Features: Utility Room
- Level: Utility Room
- Area: 100
- Dimensions: 10x10
Recreation Room
- Features: Second Floor
- Level: Second Floor
- Area: 260
- Dimensions: 20x13
Property
Details
- Special condition: Standard
Features
- Levels: Two
- Stories: 2
- Patio & porch: Patio,Covered
- Exterior features: Smart Lock(s)
- Has view: Yes
- View description: Water
- Has water view: Yes
- Water view: Water
- Waterfront features: Pond
- Topography of land: Level
Lot
- Lot size: 0.67 Acres
- Features: Level
- Lot size dimensions: 200 x 150
Parking
- Total spaces: 3
- Parking features: Garage Faces Side
- Has garage: Yes
- Attached garage spaces: 3
- Covered spaces: 3