


606 Corondelet Ln, Maumelle, AR, 72113
About This Home
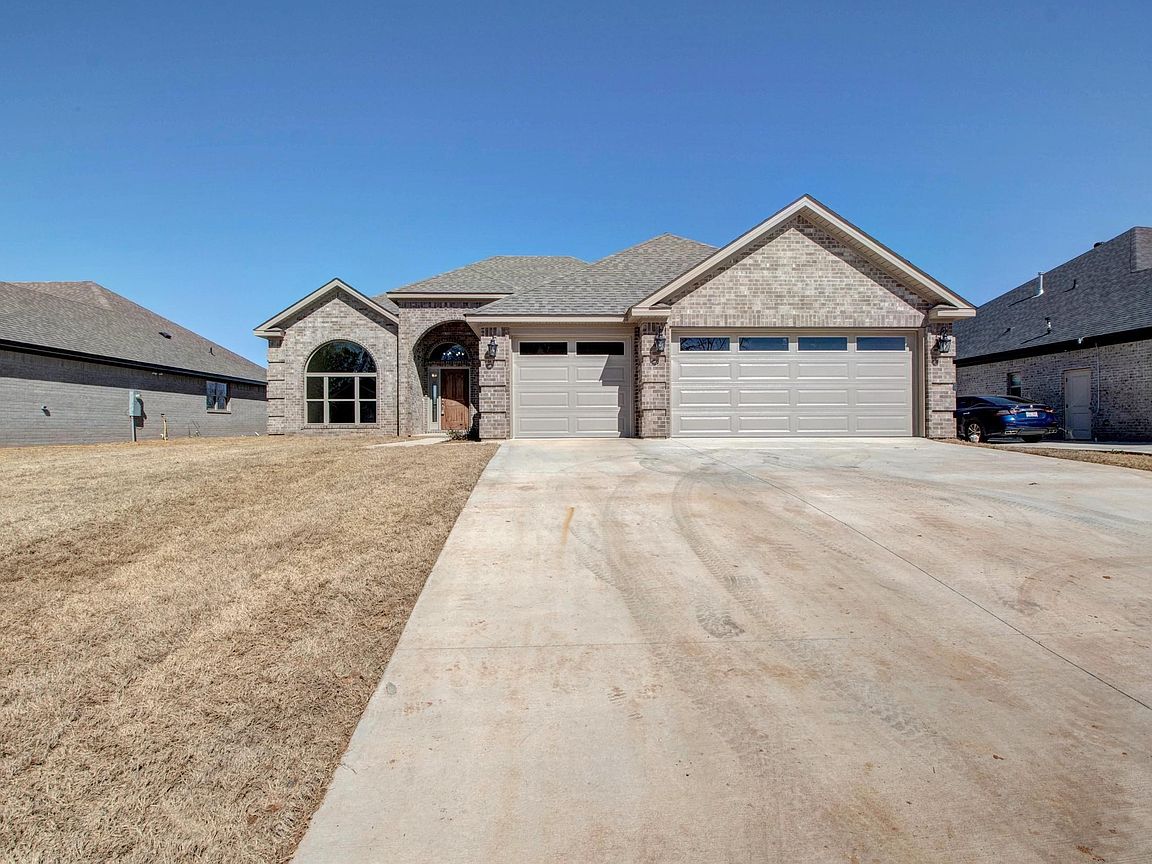
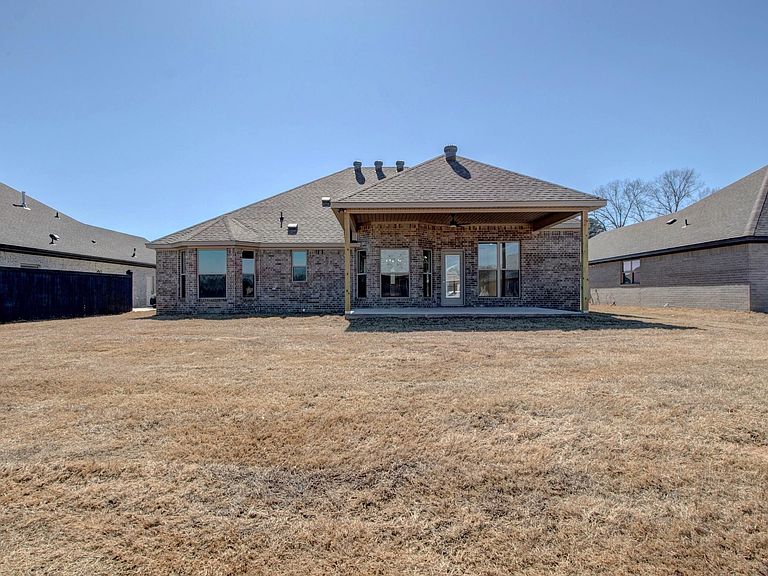
Beautiful all-brick new construction on a level lot in the desirable Country Club of Arkansas subdivision! The inviting covered front porch welcomes you into a spacious foyer and thoughtfully designed one-level floor plan. A large formal dining room flows seamlessly into the open living area, highlighted by a gas-log fireplace and abundant natural light. The gourmet kitchen is a dream for cooking and entertaining, featuring granite countertops, stainless steel appliances, a gas range, convection oven, oversized pantry, and a large island with breakfast bar seating. The private primary suite offers a true retreat with a luxurious spa-inspired bath, complete with dual granite vanities, a relaxing soaking tub, custom tiled walk-in shower, and generous closet space. Three additional bedrooms provide flexibility for family, guests, or a home office. One bedroom, located at the front of the home with a large walk-in closet, is perfectly suited for an office, study, or hobby room. Step outside to the covered back patio. A spacious 3-car garage. Photos are of similar finished home. New Construction in framing stage, time to pick your colors and a lot of finished.
Getting Around
 Car-Dependent
 Very Limited Transit
 Somewhat Bikeable
Schools
Construction
Condition
- Year built: 2026
Materials
- Foundation: Slab
- Roof: Composition
- Construction materials: Brick
Type & Style
- Home type: SingleFamily
- Architectural style: Traditional
- Property subType: Single Family Residence
Interior
Appliances
- Appliances included: Microwave,Gas Range,Dishwasher,Disposal,Plumbed For Ice Maker
- Laundry features: Washer Hookup,Electric Dryer Hookup,Laundry Room
Bedrooms & Bathrooms
- Bedrooms: 4
- Bathrooms: 2
- Full bathrooms: 2
Dining Room
- Features: Separate Dining Room,Eat-in Kitchen,Breakfast Bar
Features
- Walk-In Closet(s),Ceiling Fan(s),Walk-in Shower,Breakfast Bar,Granite Counters,Pantry,Sheet Rock,Primary Bedroom/Main Lv,Guest Bedroom/Main Lv,Guest Bedroom Apart,All Bedrooms Down,4 Bedrooms Same Level
- Door features: Insulated Doors
- Window features: Insulated Windows
- Flooring: Tile,Luxury Vinyl
- Fireplace features: Gas Starter
- Fireplace: Yes
Heating & Cooling
- Heating features: Natural Gas
- Cooling features: Electric
Interior Area
- Total structure area: 2,151
- Total interior livable area: 2,151 sqft
Property
Features
- Levels: One
- Stories: 1
- Patio & porch: Patio
Lot
- Lot size: 10,018 sqft
- Features: Level
Parking
- Total spaces: 3
- Parking features: Garage,Three Car
- Has garage: Yes