


5624 LIGHTNING WHELK, Bradenton, FL, 34211
About This Home
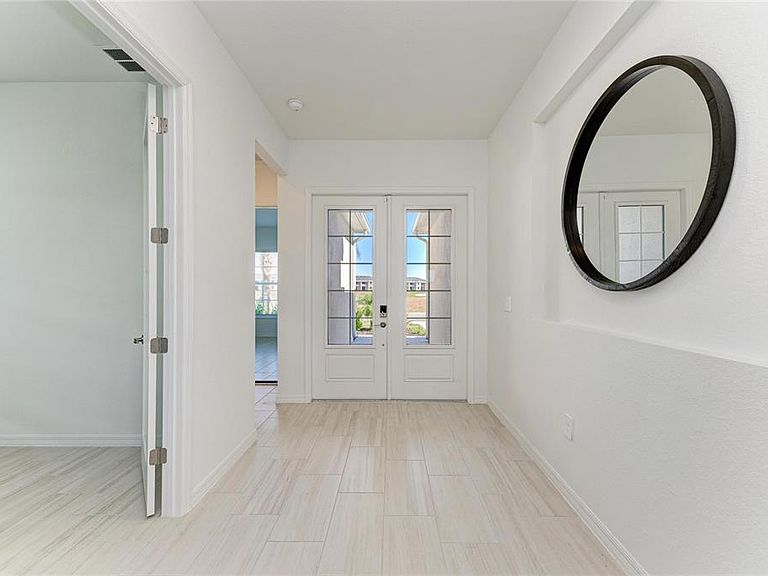
DON'T WAIT! MOVE-IN READY HOME WITH LAKE & GOLF COURSE VIEWS! Welcome to Calusa Country Club, a premier golf and resort-style community where luxury living meets the Florida lifestyle in the #1 Master-Planned award-winning LAKEWOOD RANCH, FL. Lennar's Newest Golf community with a bundled full golf membership included with your HOA, offering unlimited access to two Gordon Lewis–designed championship golf courses, that are ready to golf! This stunning SUMMERVILLE II single-story floor plan showcases incredible lake/golf course views and has the perfect blend of elegance, comfort, and functionality. The spacious home features 3 bedrooms, 3 full bathrooms, a private den/office with French glass doors, with a designer feel throughout. The 3-car garage-with beautiful custom epoxy floors provides extra storage for golf carts, hobbies, or versatile needs. The open-concept living area flows effortlessly into the heart of the home—an upscale chef’s kitchen featuring gas cooktop with hood, elegant quartz countertops, stainless steel appliances, an oversized island, and designer finishes. Porcelain Tile flooring throughout enhances the modern, airy feel. Sliding glass doors lead to an oversized screened lanai, ideal for indoor-outdoor entertaining. Your luxurious owner’s suite offers private lanai access, dual sinks with upgraded faucets, a large walk-in shower, and two sizable walk-in closets. A split floor plan ensures privacy with a secondary suite and an additional guest bedroom, each with its own full bathroom. Step outside your spacious Lanai and unwind by your private heated pool and spa, perfectly positioned to enjoy your tranquil lake view with birds in the distance and golf course views after a round on the course. Home also has full home security system installed and surround sound speaker system. Residents of Calusa Country Club enjoy a top-notch array of resort-style amenities, including a full-service restaurant, bar, resort pool, fitness center, tennis and pickleball courts, bourbon bar, putting course with tiki bar, and more—many coming soon, while courses are open. Whether you're hitting the fairways, savoring a meal at the club, or relaxing poolside under the Florida sun, life is undeniably great at Calusa. Ideally located near Lakewood Ranch Main Street and three town centers, residents enjoy easy access to premier shopping, dining, entertainment, and everything this coveted location enjoys. Don’t miss your chance to live in one of Lakewood Ranch’s most exciting new resort communities—schedule your private showing today.
Getting Around
 Car-Dependent
 No Nearby Transit
 Somewhat Bikeable
Schools
Construction
Condition
- Property condition: Completed
- Year built: 2025
Materials
- Foundation: Block
- Roof: Tile
- Construction materials: Block,Stucco
Other
- Builder model: Summerville II
- Builder name: Lennar
Type & Style
- Home type: SingleFamily
- Property subType: Single Family Residence
Interior
Appliances
- Appliances included: Oven,Cooktop,Dishwasher,Disposal,Dryer,Electric Water Heater,Exhaust Fan,Microwave,Range Hood,Refrigerator,Washer
- Laundry features: Inside,Laundry Room
Bedroom2
- Features: Ceiling Fan(s),Built-in Closet
- Level: First
- Area: 144
- Dimensions: 12x12
Bedroom3
- Features: Ceiling Fan(s),Built-in Closet
- Level: First
- Area: 132
- Dimensions: 12x11
Bedrooms & Bathrooms
- Bedrooms: 3
- Bathrooms: 3
- Full bathrooms: 3
Den
- Features: Ceiling Fan(s)
- Level: First
- Area: 132
- Dimensions: 12x11
Dining Room
- Features: Pantry
- Level: First
- Area: 196
- Dimensions: 14x14
Features
- Ceiling Fan(s),Crown Molding,Eating Space In Kitchen,Kitchen/Family Room Combo,Open Floorplan,Primary Bedroom Main Floor,Solid Surface Counters,Split Bedroom,Thermostat,Tray Ceiling(s),Walk-In Closet(s)
- Door features: Sliding Doors
- Window features: Hurricane Shutters
- Flooring: Porcelain Tile
Great Room
- Level: First
- Area: 456
- Dimensions: 19x24
Heating & Cooling
- Heating features: Central
- Cooling features: Central Air
Interior Area
- Total structure area: 2,510
- Total interior livable area: 2,445 sqft
Kitchen
- Features: Breakfast Bar
- Level: First
- Area: 266
- Dimensions: 19x14
Primary Bedroom
- Features: Shower No Tub,Walk-In Closet(s)
- Level: First
- Area: 255
- Dimensions: 17x15
Property
Details
- Parcel number: 305974859
- Zoning: X
- Special condition: None
Features
- Levels: One
- Stories: 1
- Private pool: Yes
- Pool features: Heated,In Ground,Lighting,Salt Water
- Patio & porch: Enclosed,Rear Porch,Screened
- Exterior features: Irrigation System,Lighting,Sidewalk
- Has spa: Yes
- Spa features: Heated,In Ground
- Has view: Yes
- View description: Golf Course,Water,Lake
- Has water view: Yes
- Water view: Water,Lake
- Waterfront features: Lake
- Residential vegetation: Trees/Landscaped
Lot
- Lot size: 6,534 sqft
- Features: Landscaped,Near Golf Course,Sidewalk
Parking
- Total spaces: 3
- Parking features: Driveway,Split Garage
- Has garage: Yes
- Attached garage spaces: 3
- Covered spaces: 3
- Has uncovered spaces: Yes