



5937 Grayton Park Ln, Pace, FL, 32571
About This Home
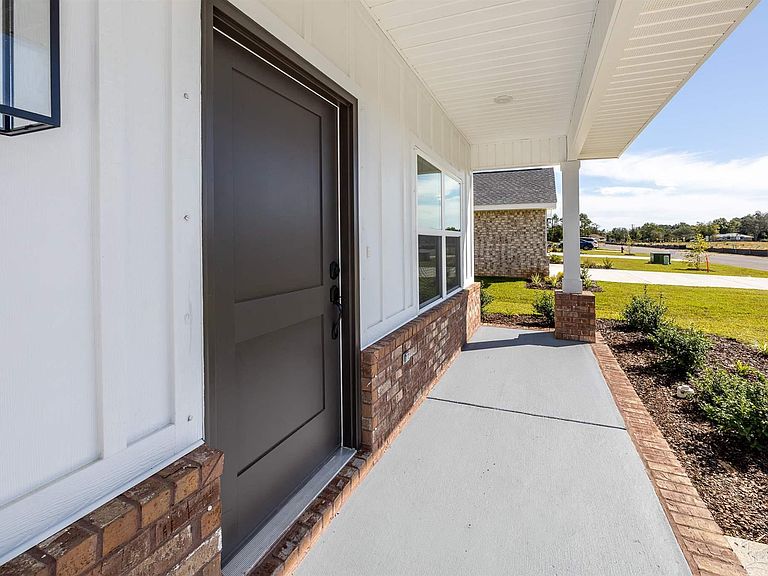
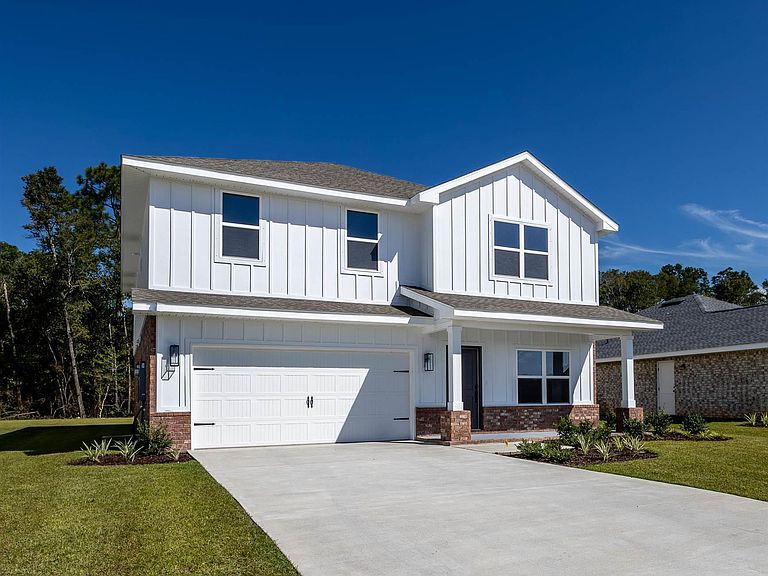
Welcome to Parkland Place! This community offers an array of amenities designed for an active and enjoyable lifestyle, including a Swimming Pool, Splash Pad, Tennis Courts, Pickleball Courts, Playground, Dog Park, Nature Trails, and more. This stunning 3,015 sq ft two-story home offers a perfect blend of spacious living and modern design, making it ideal for families of all sizes. With six bedrooms and 3.5 bathrooms, this residence is tailored for comfort and convenience. The 9' ceiling height enhances the living experience for a comfortable feel. An open concept layout that seamlessly connects the living, dining, and kitchen areas, perfect for entertaining or family gatherings. The large windows allow for natural light to flood the home, creating a warm and inviting atmosphere. An expansive bonus room located upstairs, offers versatility for a playroom, home office, or media center. This home perfectly balances luxury and functionality, making it a fantastic choice for anyone looking for a spacious and well-appointed living environment. Whether you’re entertaining guests or enjoying quiet family time, this property is designed to meet all your needs. This all-electric home comes with a fully sodded yard, a sprinkler system, a garage door opener, and many other features. *This neighborhood is part of the Parkland Place Community Development District.* **These are sample pictures and do not accurately reflect the actual home, color selections, or features. ** Thank you!
Getting Around
 Car-Dependent
 Very Limited Transit
 Somewhat Bikeable
Schools
Construction
Condition
- Property condition: Under Construction
- New construction: Yes
- Year built: 2026
Materials
- Foundation: Slab
- Roof: Shingle
- Construction materials: Frame
Type & Style
- Home type: SingleFamily
- Architectural style: Craftsman
- Property subType: Single Family Residence
Interior
Appliances
- Appliances included: Electric Water Heater,Built In Microwave,Dishwasher,Disposal,Self Cleaning Oven
- Laundry features: Inside,W/D Hookups
Bedrooms & Bathrooms
- Bedrooms: 6
- Bathrooms: 4
- Full bathrooms: 3
- 1/2 bathrooms: 1
Features
- Baseboards,Ceiling Fan(s),High Ceilings,High Speed Internet,Recessed Lighting
- Door features: Insulated Doors
- Window features: Double Pane Windows,Shutters
- Flooring: Carpet,Simulated Wood
Heating & Cooling
- Heating features: Heat Pump
- Cooling features: Heat Pump,Ceiling Fan(s)
Interior Area
- Total structure area: 3,105
- Total interior livable area: 3,105 sqft
Master Bedroom
- Level: First
- Area: 224
Property
Details
- Parcel number: 272n29304800c000060
- Zoning description: Res Single
Features
- Levels: Two
- Stories: 2
- Pool features: None,Community
- Patio & porch: Patio,Porch
Lot
- Lot size: 6,272 sqft
- Features: Interior Lot,Sprinkler
Parking
- Total spaces: 2
- Parking features: 2 Car Garage,Garage Door Opener
- Has garage: Yes
- Attached garage spaces: 2
- Covered spaces: 2
Climate Risk is Financial Risk
Every home has a financial story beyond the listing price. Below, you’ll see the climate risks that could affect this property — and in Bills & Affordability, how those risks may influence repairs, insurance, utilities, and long-term value.
Biggest Threats for This Home
- Hurricane

- Lightning

- Cold Wave

- Heat Wave

- Tornado

- Tsunami

How This Home’s Risks Compare
FEMA Declared Disasters in Santa Rosa County and Florida
Understanding the Costs
Financial advisors generally recommend spending no more than 30% of your gross household income on housing costs. In practice, many households stretch to 35% or beyond — especially in high-cost markets.
Estimated Costs Today
| Monthly | Annual | |
|---|---|---|
| Mortgage | $2,171 | $26,052 |
| Home Insurance * | $332 | $3,984 |
| Property Taxes | $214 | $2,568 |
| Electricity | $312 | $3,749 |
| Total | $3,029 | $36,348 |
Income You'd Need if You Spent...
Florida FAIR Plan Programs



How Costs Could Change Over Time
Climate risk is quickly impacting all of the major home ownership costs. Adjust the growth rates and percentage of income spent on housing below to see how your housing costs could change over the next 10 years — and what income you'd need to keep up.
Comparing Against the Market
Price Per Sq Ft
vs Other Active Listings
Avg $/sqft
vs Homes Sold Last Month
Median $/sqft
Current Market Trends
Median Price Per Square Foot
The median price per square foot of homes sold in this area each month. Compare this to this listing's price per square foot to gauge whether the home is priced in line with recent sales.
Historicals for This Listing
Zestimate History ($/sqft)
Price History
| Date | Event | Price |
|---|---|---|
| 2026-03-01 | Price change | $429,500 |
| 2026-02-09 | Listed for sale | $419,500 |
 View on Zillow