



5681 Lewiston Rd, Canton, MI, 48188
About This Home
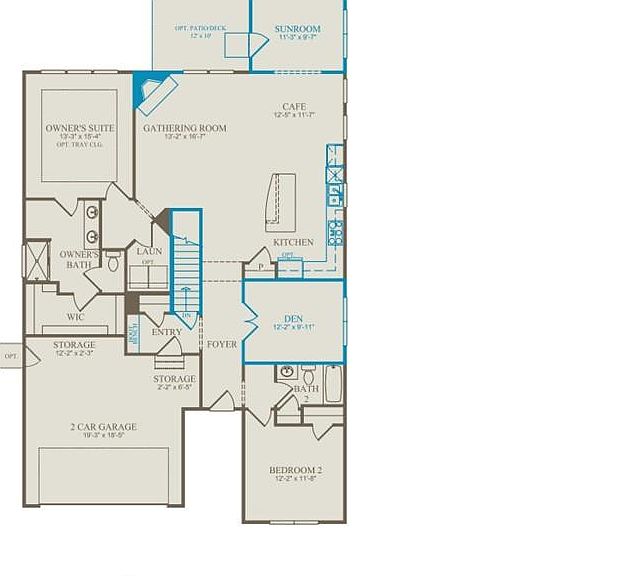
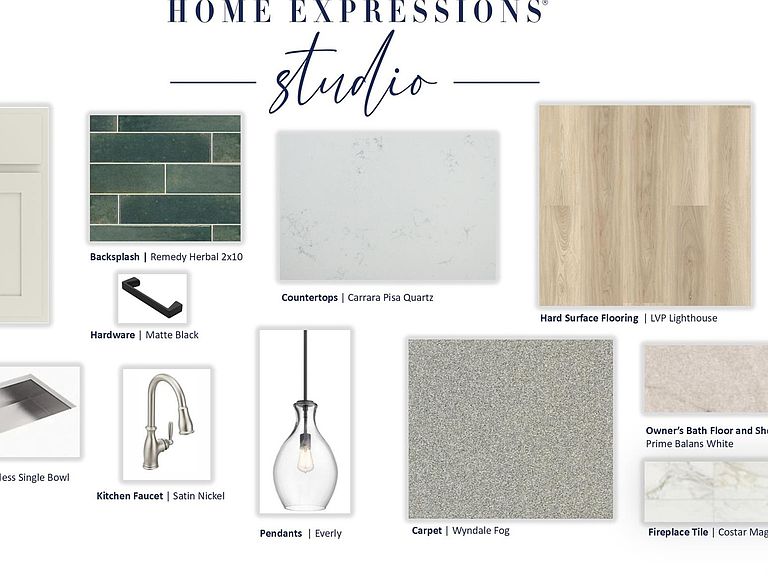
Summer move in. Welcome home to the Abbeyville slab home at Grandview Estates South. This quick delivery basement home features 2 bedrooms, 2 full bathrooms, main level laundry room, and a 2 car garage, and is located on a private, tree lined homesite. The open concept kitchen features an oversized island with quartz countertops, eye catching backsplash, built in stainless steel appliances, and plenty of storage with 42" upper cabinets and a pantry. The bright and spacious gathering room features a cozy gas fireplace and 9' ceilings. Durable 7" luxury vinyl plank flooring extends from the foyer into the Kitchen, Sunroom, and Gathering room. The Owners Suite features a dramatic wall of windows and a tray ceiling, as well as an en suite bathroom with double vanity, large tiled shower, and walk in closet. Enjoy low maintenance living with HOA that includes lawn mowing, snow removal, and landscaping maintenance. Enjoy the added bonus of owning a NEW home with 30% higher energy efficiency and a 10-year Limited Structural Warranty. Grandview Estates community is located minutes away from shopping and restaurants.
Getting Around
 Car-Dependent
 Very Limited Transit
 Somewhat Bikeable
Schools
Construction
Condition
- Property condition: New Construction
- New construction: Yes
- Year built: 2026
Materials
- Foundation: Basement,Poured,Sealed Foundation,Sump Pump
- Roof: Asphalt
- Construction materials: Brick,Vinyl Siding
Other
- Builder name: Pulte Homes
Type & Style
- Home type: Condo
- Architectural style: Ranch
- Property subType: Condominium
Interior
Appliances
- Appliances included: Built In Electric Oven,Disposal,Energy Star Qualified Dishwasher,Gas Cooktop,Humidifier,Microwave,Range Hood,Stainless Steel Appliances
- Laundry features: Gas Dryer Hookup,Laundry Room,Washer Hookup
Basement
- Has basement: Yes
- Basement: Bath Stubbed,Full,Unfinished
Bedroom
- Level: Second
- Area: 143
- Dimensions: 13 X 11
Bedrooms & Bathrooms
- Bedrooms: 2
- Bathrooms: 2
- Full bathrooms: 2
Dining Room
- Level: Entry
- Area: 144
- Dimensions: 12 X 12
Features
- ENERGYSTAR Qualified Exhaust Fans,ENERGYSTAR Qualified Light Fixtures,Programmable Thermostat
- Window features: Energy Star Qualified Windows
- Fireplace features: Gas,Living Room
- Fireplace: Yes
- Finished area above ground: 1,803
Flex Room
- Level: Entry
- Area: 120
- Dimensions: 10 X 12
Heating & Cooling
- Heating features: ENERGYSTAR Qualified Furnace Equipment,Energy Star Acca Rsi Qualified Installation,Forced Air,Natural Gas
- Cooling features: Central Air,ENERGYSTAR Qualified AC Equipment
Interior Area
- Total interior livable area: 1,803 sqft
Kitchen
- Level: Entry
- Area: 204
- Dimensions: 17 X 12
Laundry
- Level: Entry
- Area: 35
- Dimensions: 7 X 5
Living Room
- Level: Entry
- Area: 221
- Dimensions: 17 X 13
Mud Room
- Level: Entry
- Area: 45
- Dimensions: 9 X 5
Other
- Level: Entry
Other
- Level: Entry
- Area: 110
- Dimensions: 10 X 11
Primary Bathroom
- Level: Entry
Primary Bedroom
- Level: Entry
- Area: 247
- Dimensions: 19 X 13
Property
Details
- Parcel number: 71124010219000
- Special condition: Short Sale No,Standard
Features
- Levels: One
- Stories: 1
- Entry location: GroundLevelwSteps
- Exterior features: Grounds Maintenance
Lot
- Features: Sprinklers
Parking
- Total spaces: 2
- Parking features: Two Car Garage,Attached,Driveway
- Has garage: Yes
- Attached garage spaces: 2
Climate Risk is Financial Risk
Every home has a financial story beyond the listing price. Below, you’ll see the climate risks that could affect this property — and in Bills & Affordability, how those risks may influence repairs, insurance, utilities, and long-term value.
Biggest Threats for This Home
- Cold Wave

- Heat Wave

- Strong Wind

- Tornado

- Inland Flooding

- Ice Storm

- Tsunami

How This Home’s Risks Compare
FEMA Declared Disasters in Wayne County and Michigan
Understanding the Costs
Financial advisors generally recommend spending no more than 30% of your gross household income on housing costs. In practice, many households stretch to 35% or beyond — especially in high-cost markets.
Estimated Costs Today
| Monthly | Annual | |
|---|---|---|
| Mortgage | $2,679 | $32,148 |
| Home Insurance * | $167 | $2,004 |
| Property Taxes | $649 | $7,788 |
| Electricity | $196 | $2,359 |
| Total | $3,691 | $44,292 |
Income You'd Need if You Spent...
Michigan FAIR Plan Programs


How Costs Could Change Over Time
Climate risk is quickly impacting all of the major home ownership costs. Adjust the growth rates and percentage of income spent on housing below to see how your housing costs could change over the next 10 years — and what income you'd need to keep up.
Comparing Against the Market
Price Per Sq Ft
vs Other Active Listings
Avg $/sqft
vs Homes Sold Last Month
Median $/sqft
Current Market Trends
Median Price Per Square Foot
The median price per square foot of homes sold in this area each month. Compare this to this listing's price per square foot to gauge whether the home is priced in line with recent sales.
Historicals for This Listing
Zestimate History ($/sqft)
Price History
| Date | Event | Price |
|---|---|---|
| 2026-04-10 | Price change | $566,990 |
| 2026-04-08 | Price change | $567,090 |
| 2026-03-07 | Price change | $566,990 |
| 2026-02-19 | Price change | $477,990 |
| 2026-02-09 | Listed for sale | $474,990 |
 View on Zillow